


Property details
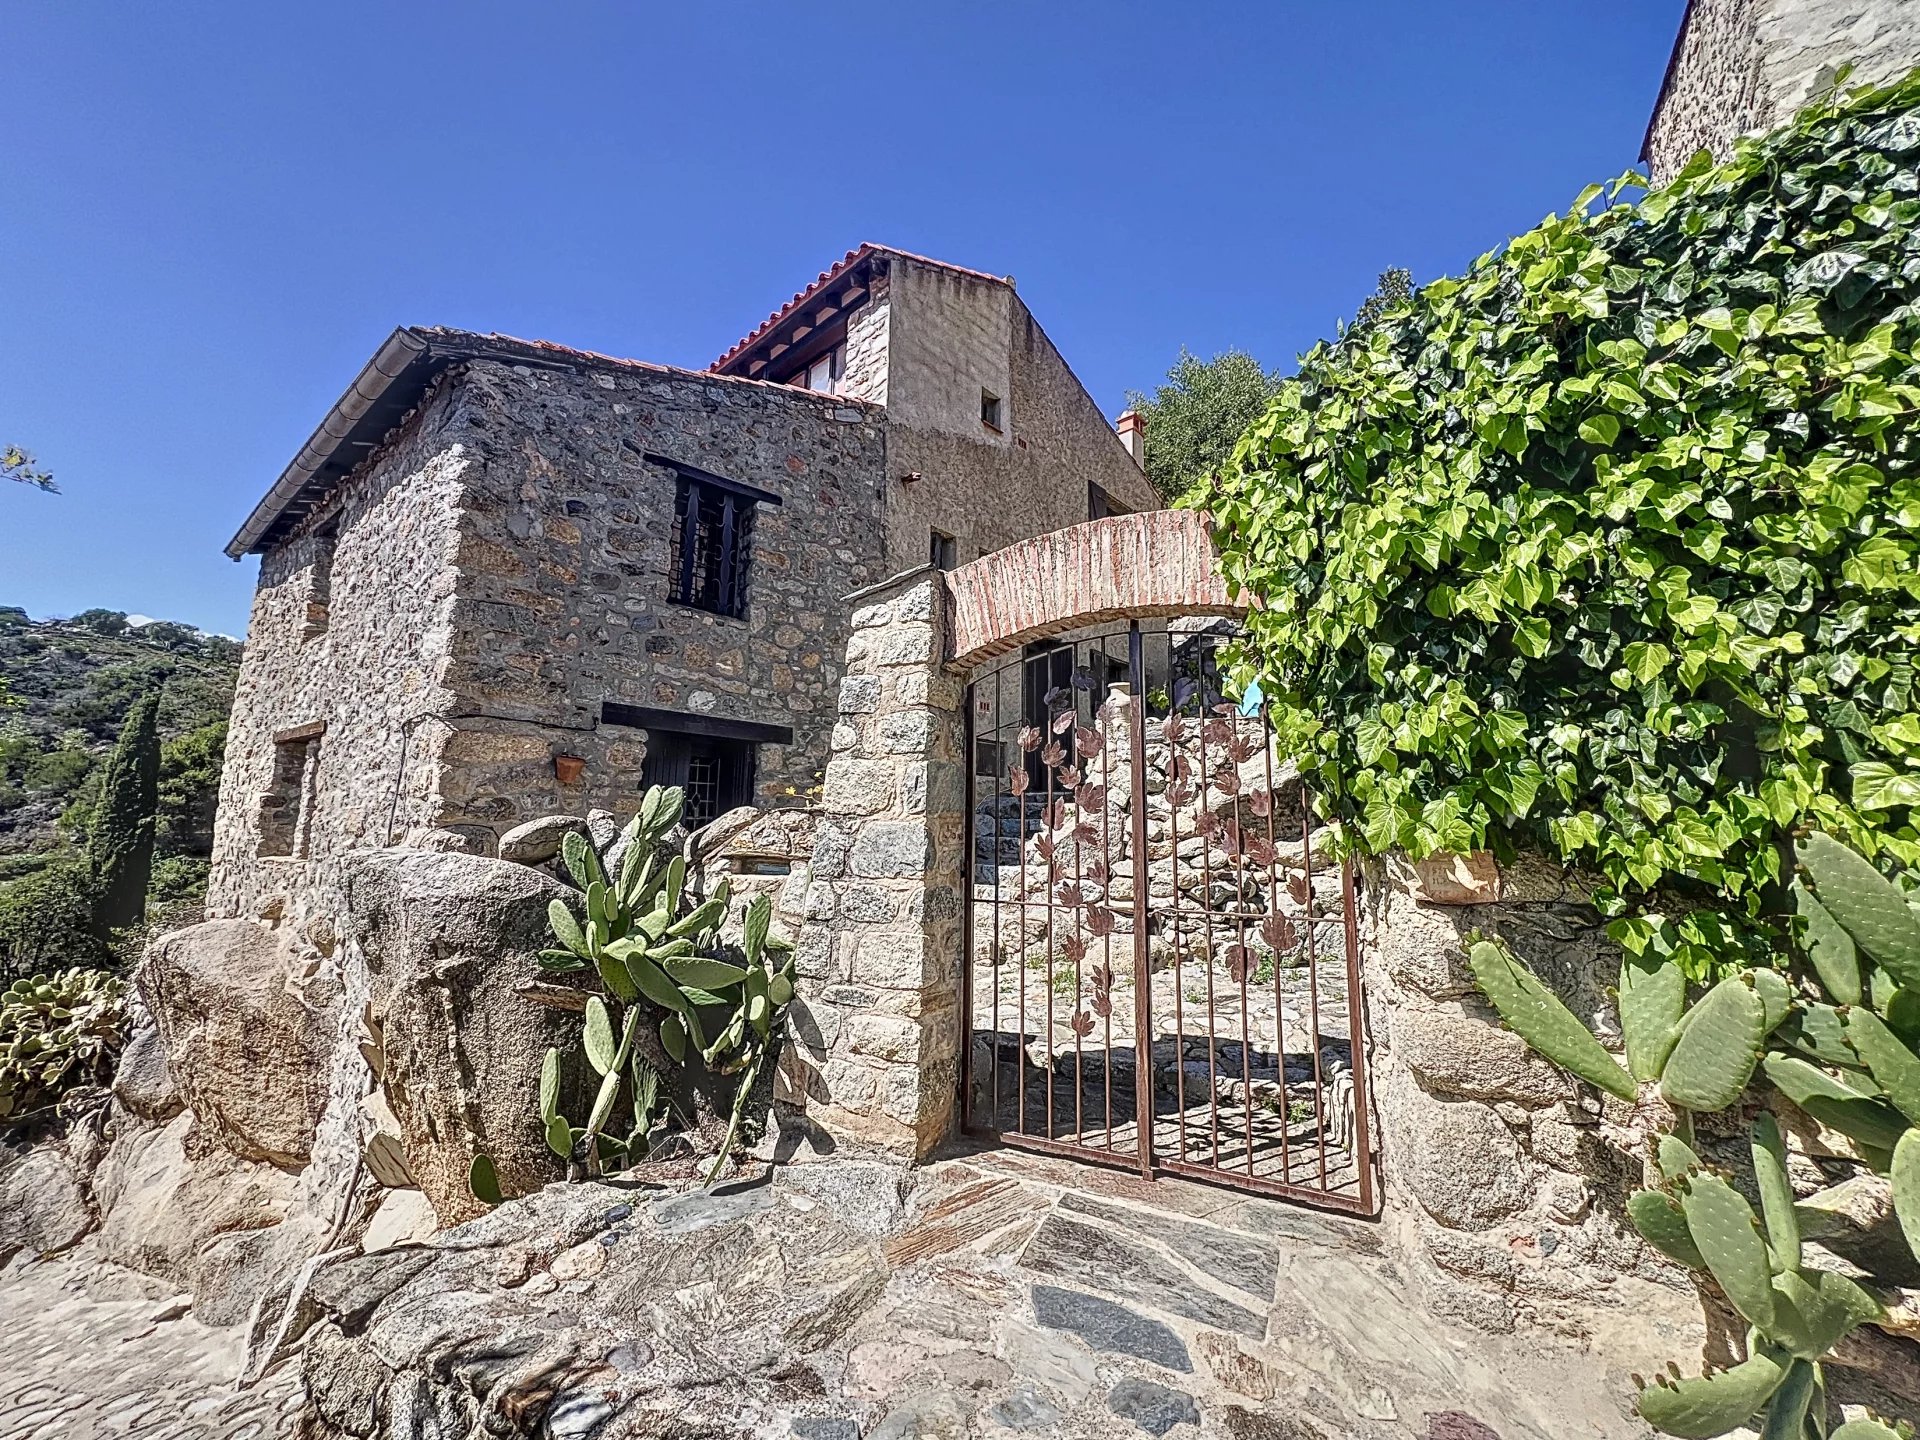
SOLE AGENT *** Situated on a corner plot in the heart of Argelès-sur-Mer, this former stone barn has been completely transformed into a comfortable family home, combining original character with modern comforts.
Planning permission granted in 2005 allowed for the building to be modified and raised. The original stone walls have been retained, while the property has been completely renovated, including the roof, electrics and plumbing.
At street level, a spacious garage of approximately 50m² benefits from a recently installed electric door and a workshop area to the rear.
The first floor offers three bedrooms, one with an en-suite shower room and another with a dressing room. A second shower room with WC completes this level.
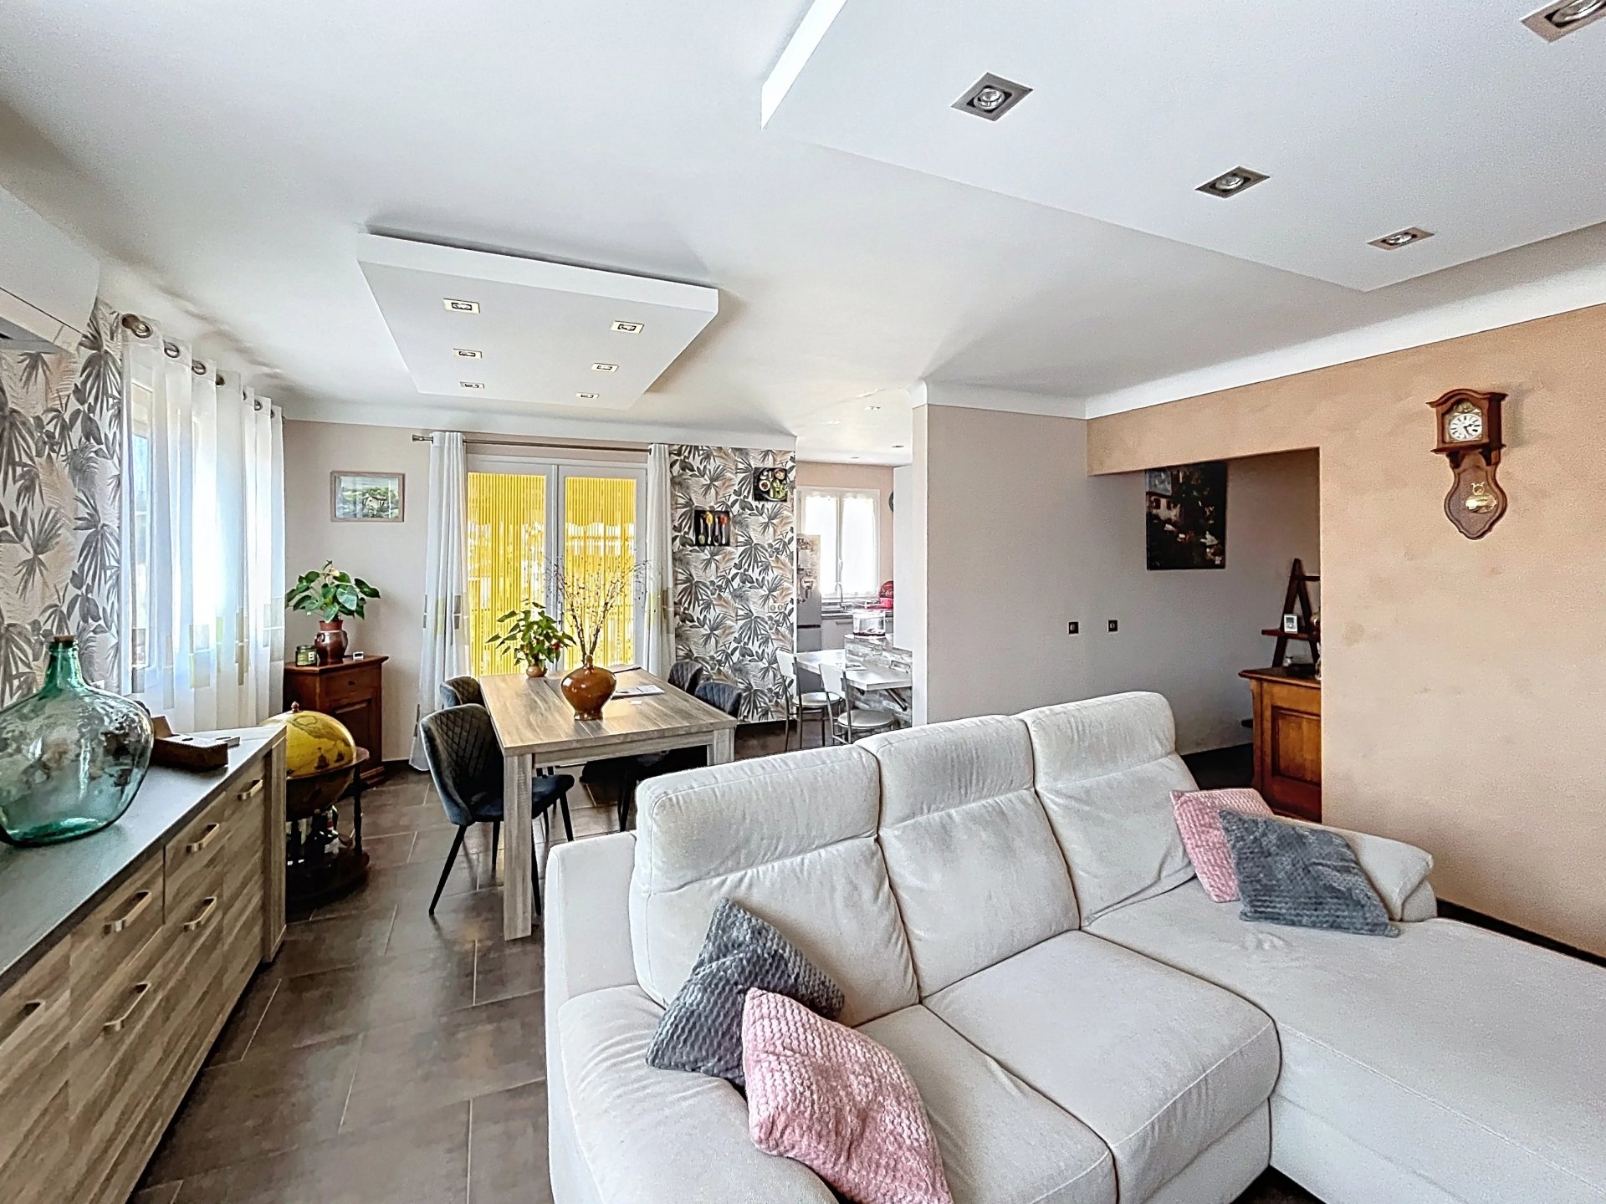
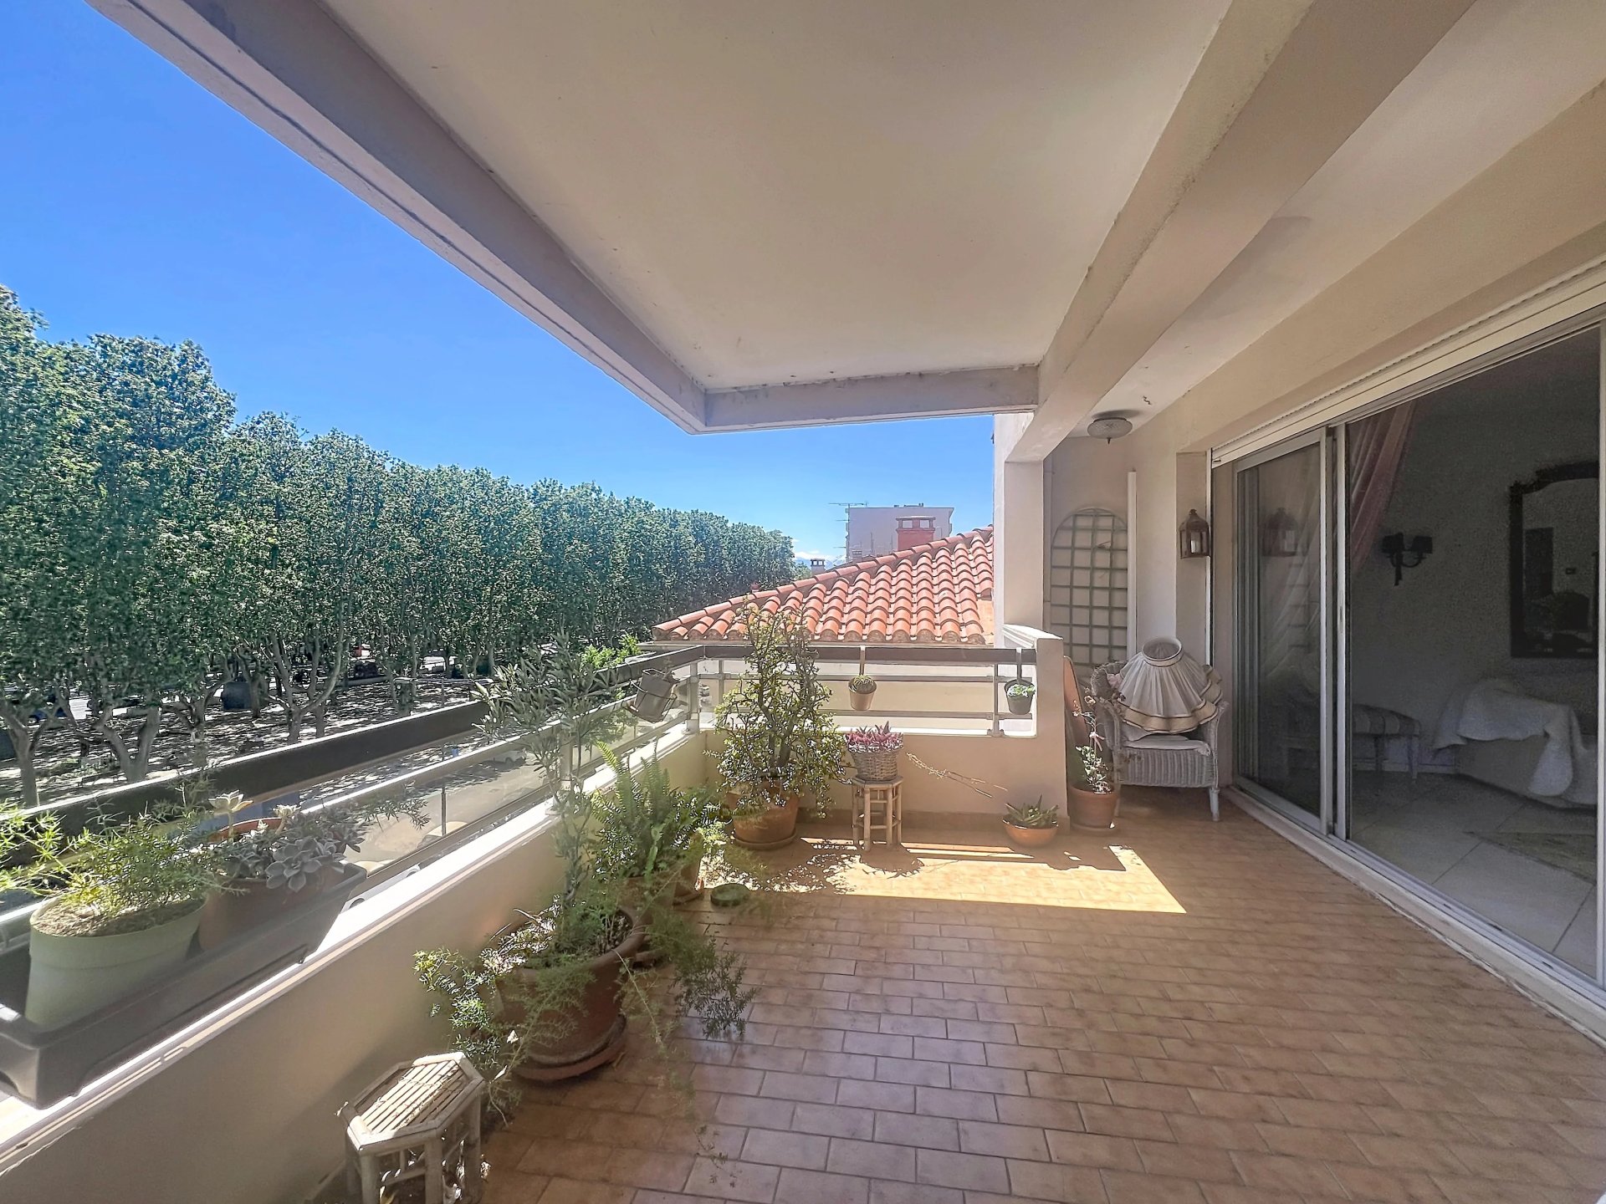
The upper floor features an attractive open-plan living space with high ceilings. The living room, with its wood-burning stove, opens onto a fitted kitchen with access to a 19m² terrace enjoying lovely open views. A mezzanine provides additional space, currently used as a TV area and office.
The property also benefits from reversible air conditioning in all three bedrooms and the living room.
Argelès-sur-Mer enjoys a privileged location between the Mediterranean and the Pyrenees. Its old village, with narrow cobbled streets and colourful façades, retains an authentic Catalan atmosphere. The beaches, walking trails and cycling routes are all within easy reach. The Château de Valmy is approximately 3km away. The town has its own railway station, with connections via Perpignan to the TGV network and Barcelona. Perpignan airport is the nearest, while Barcelona is approximately two hours away by car.
Enquire about this property
Fill in the details below to find out more
View Similar Properties: