




Pretty 3/4 bedroom house with garden and countryside views close to Duras
€199,990
REF: BVI82816
Added 127 days ago
 House
House
 3
3
 2.0
2.0
 4689 m²
Property details
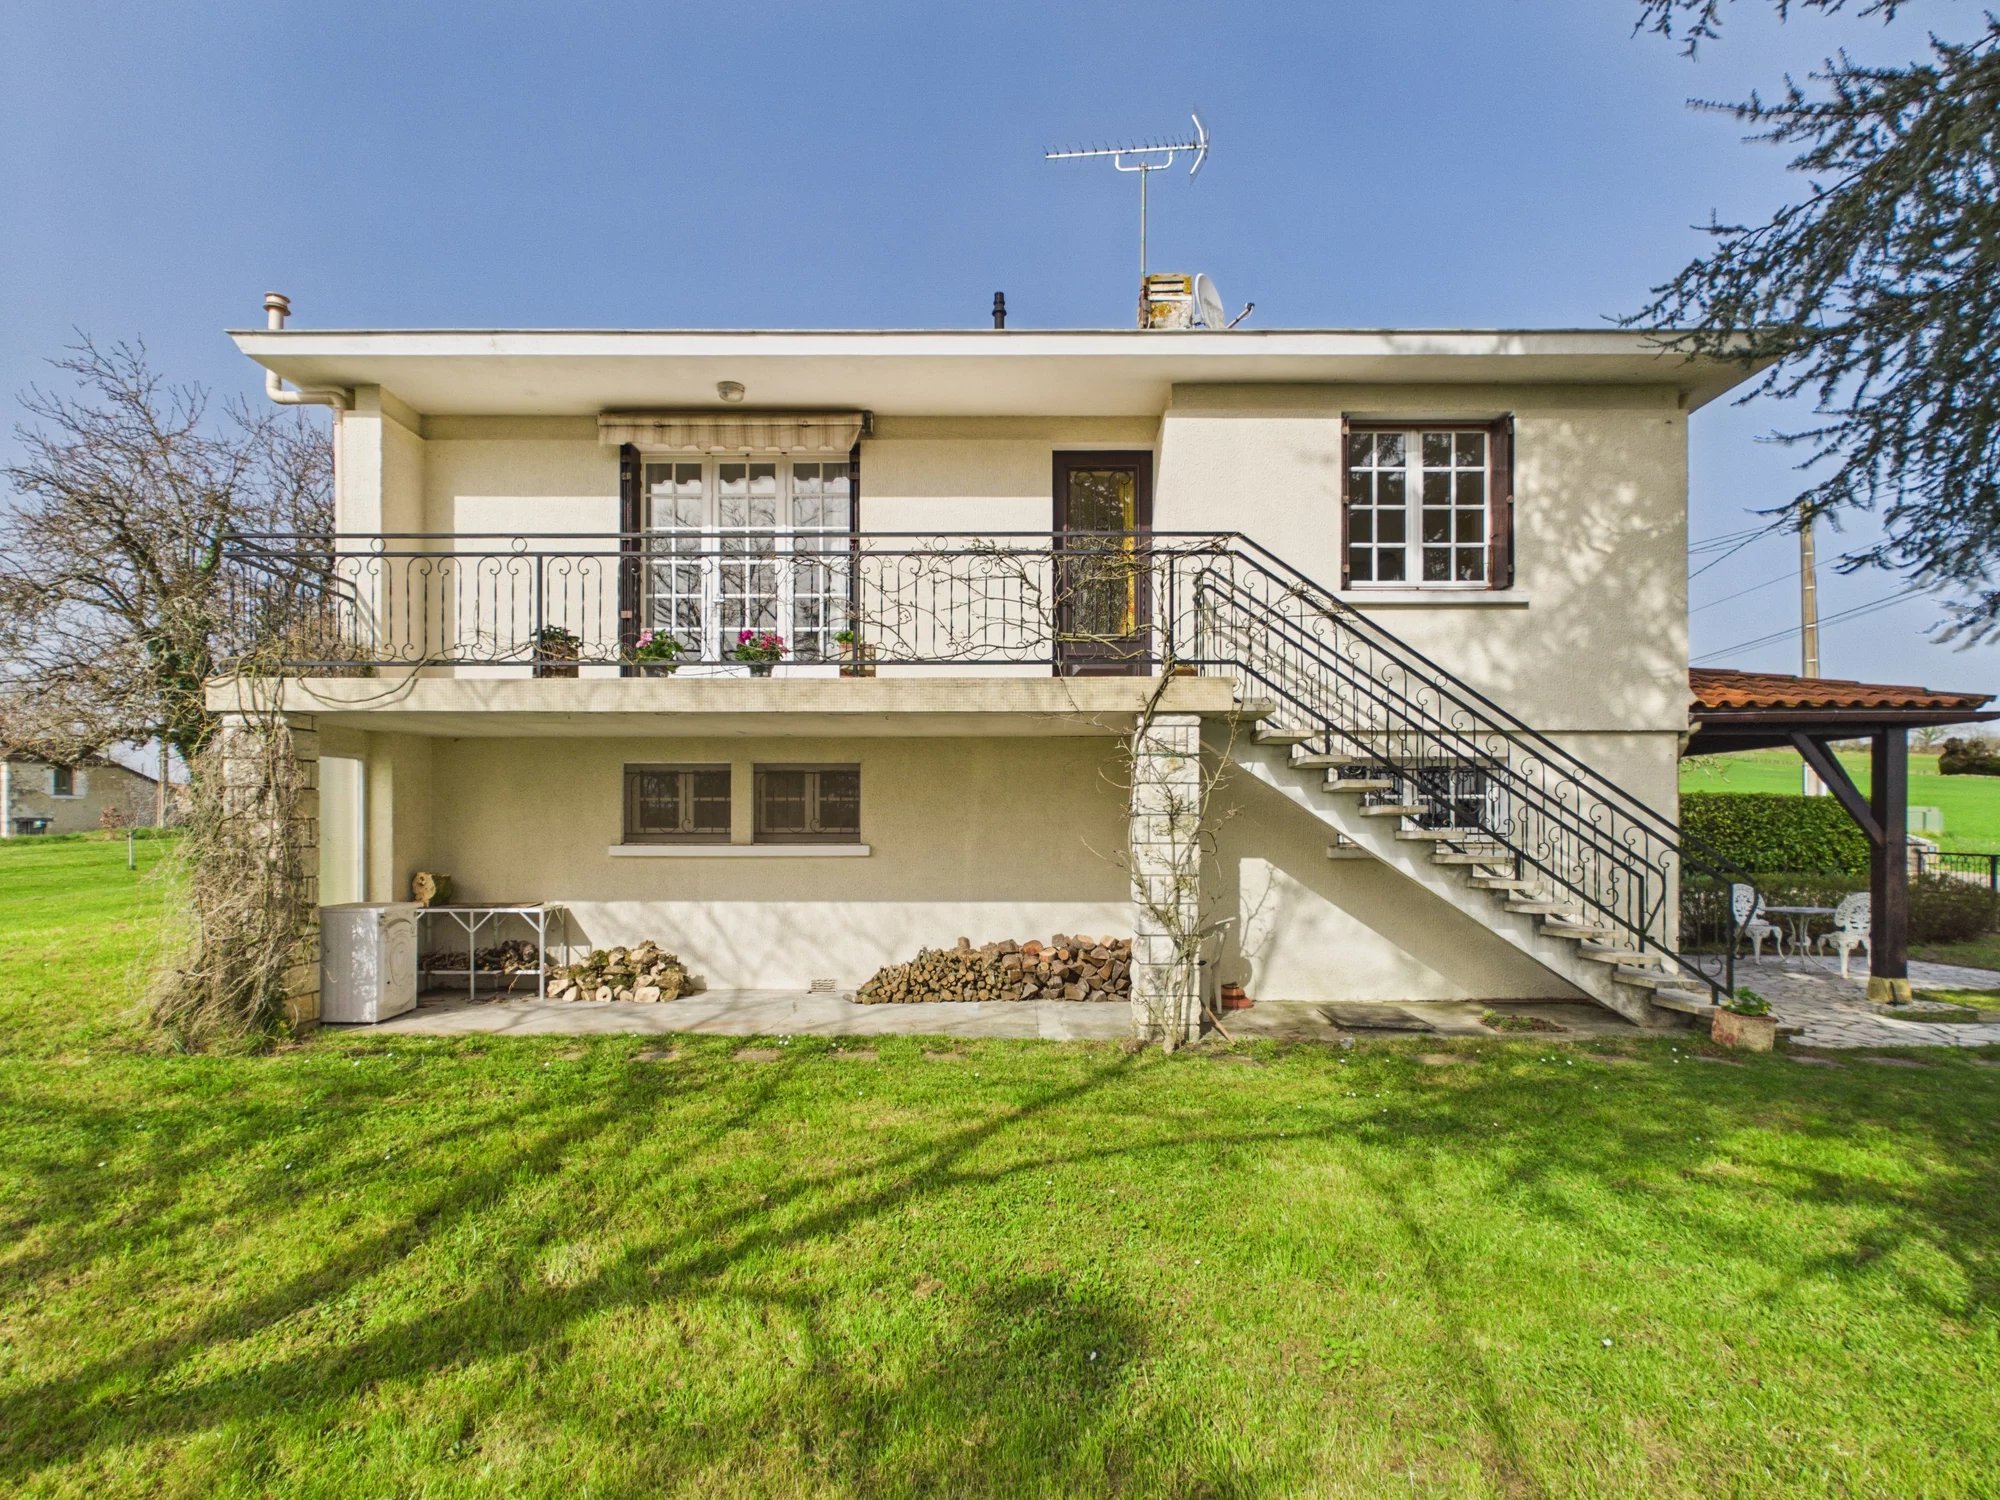
This property, built in the 1970s and greatly improved by the current owners, is arranged over two levels that can function independently, offering flexibility for friends and family or the potential to generate rental income, subject to the necessary permissions.
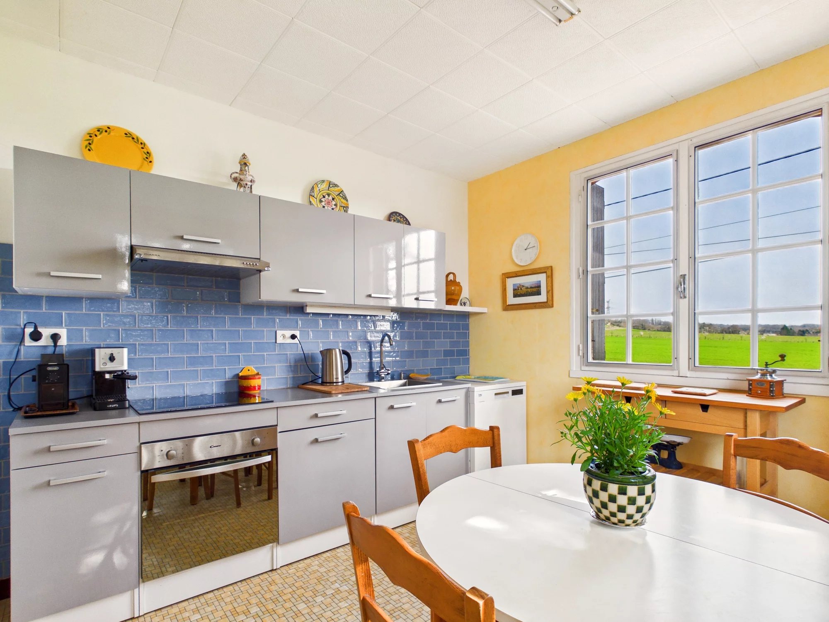

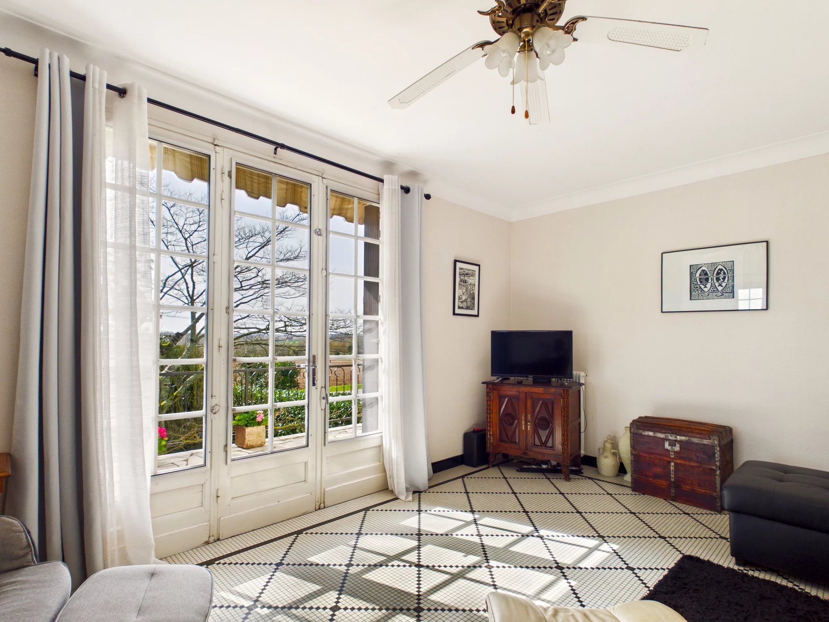
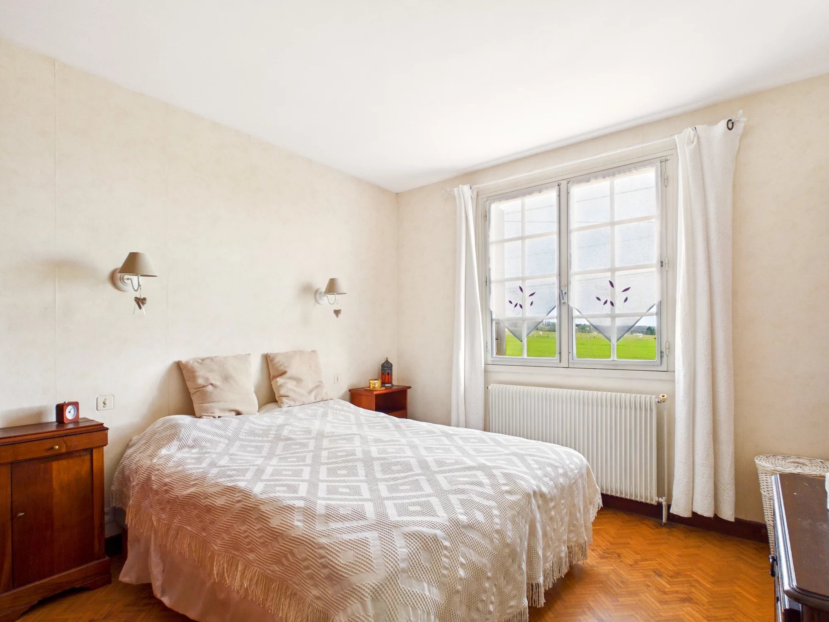
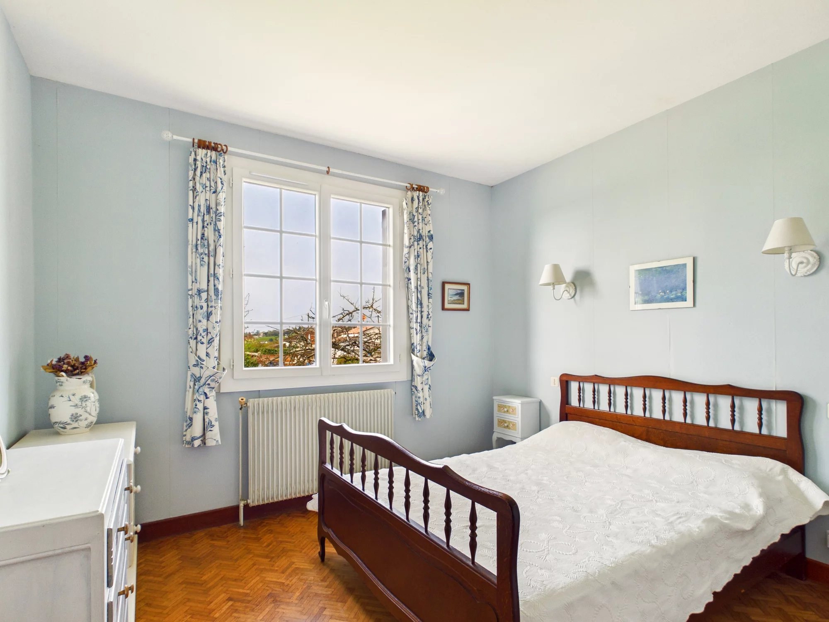
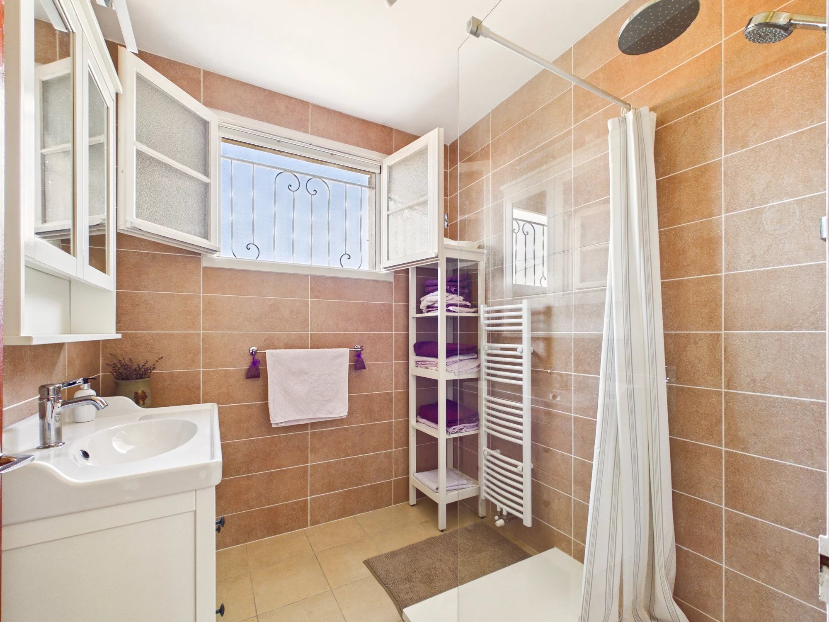
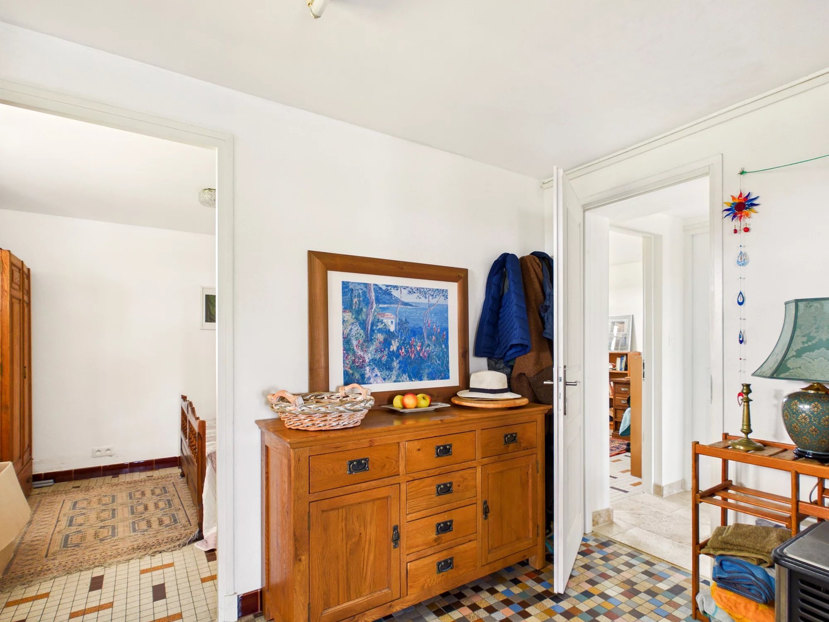
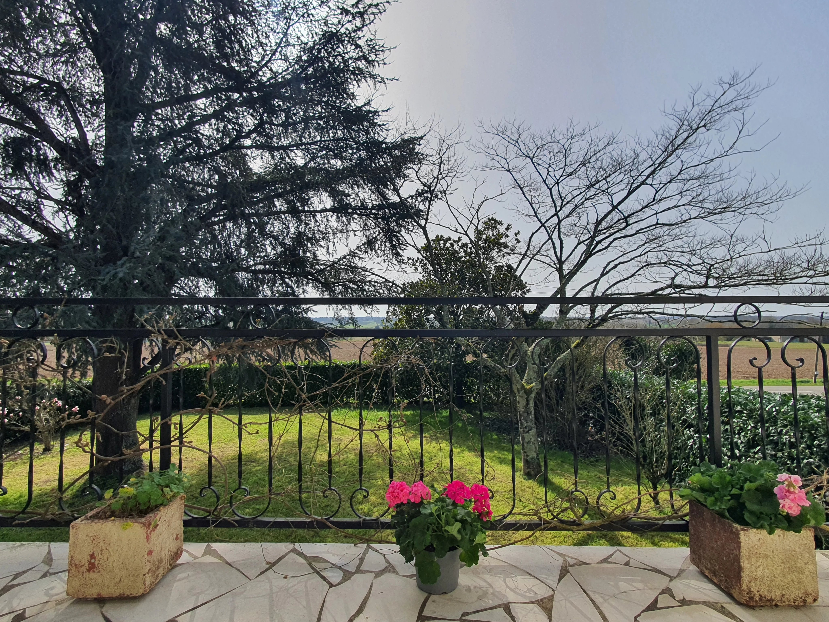
The upper floor forms the main living space and enjoys a pleasant south-facing terrace with an awning, ideal for relaxing or dining outdoors. A spacious entrance hall leads to a bright and welcoming lounge on one side and a fitted kitchen/diner on the other. This level also includes two comfortable double bedrooms, with fitted wardrobes, a recently refurbished shower room and a separate WC.
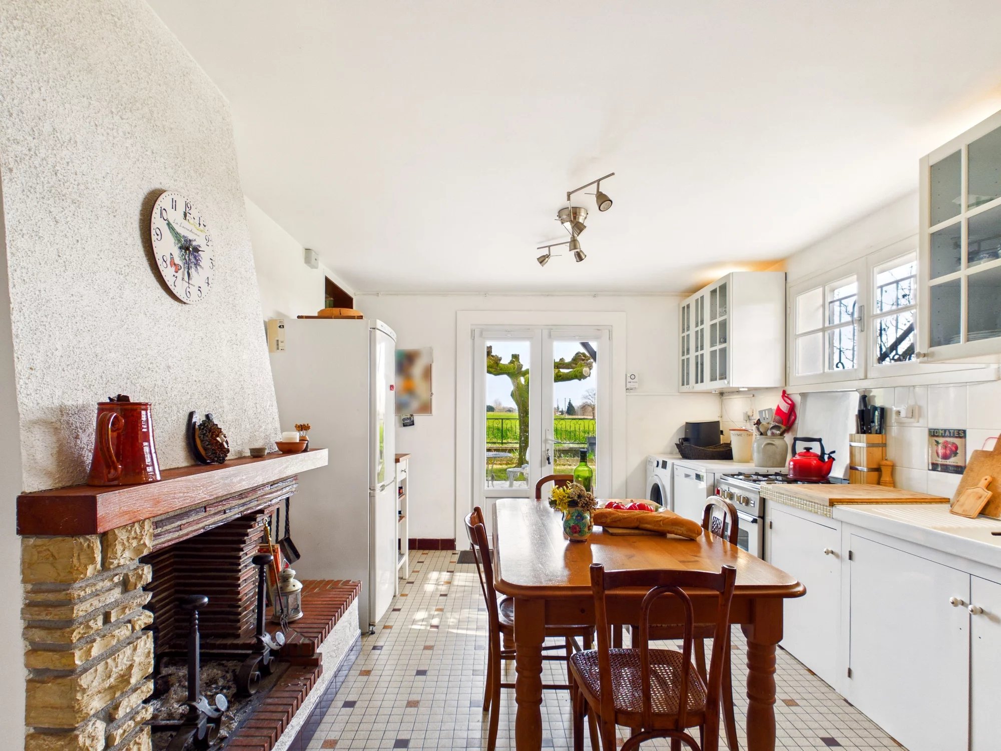
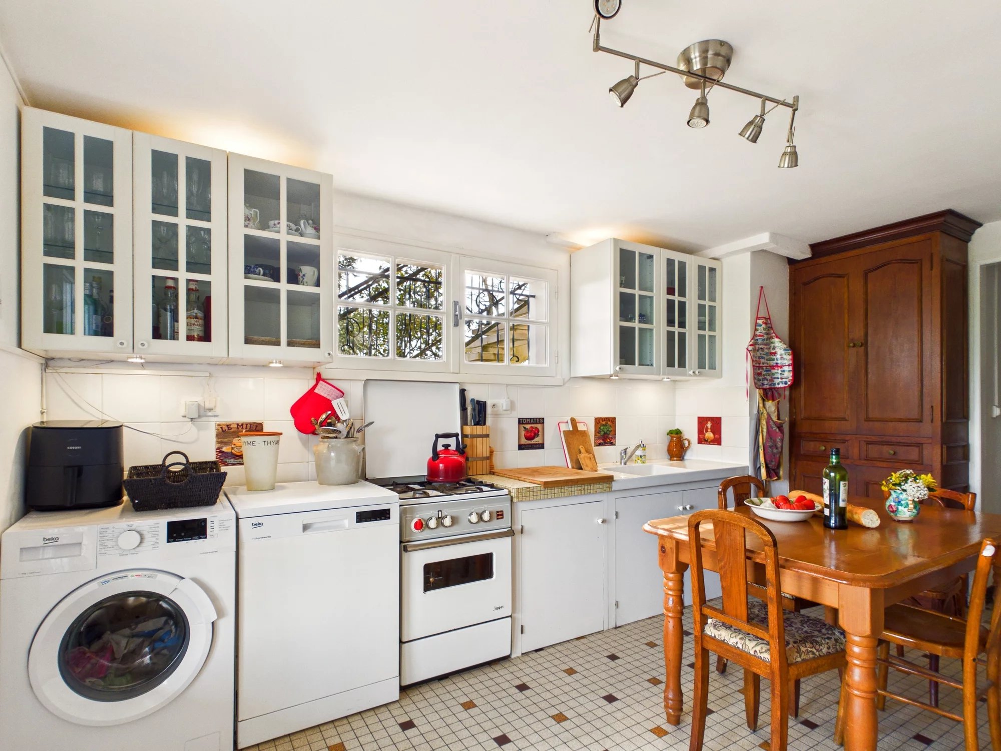
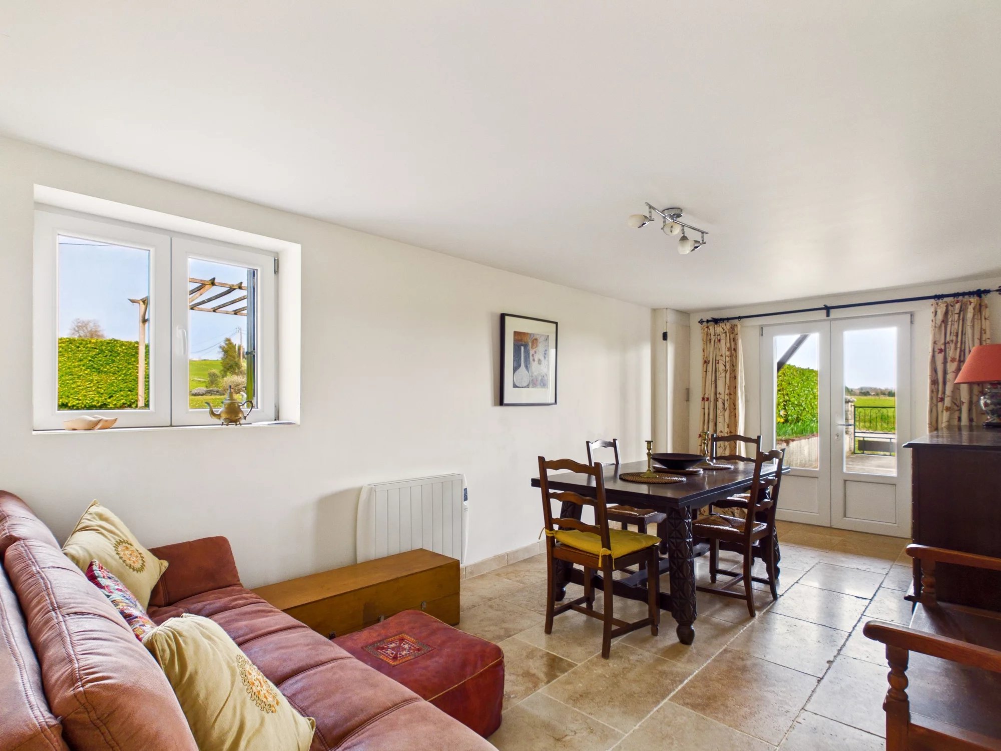
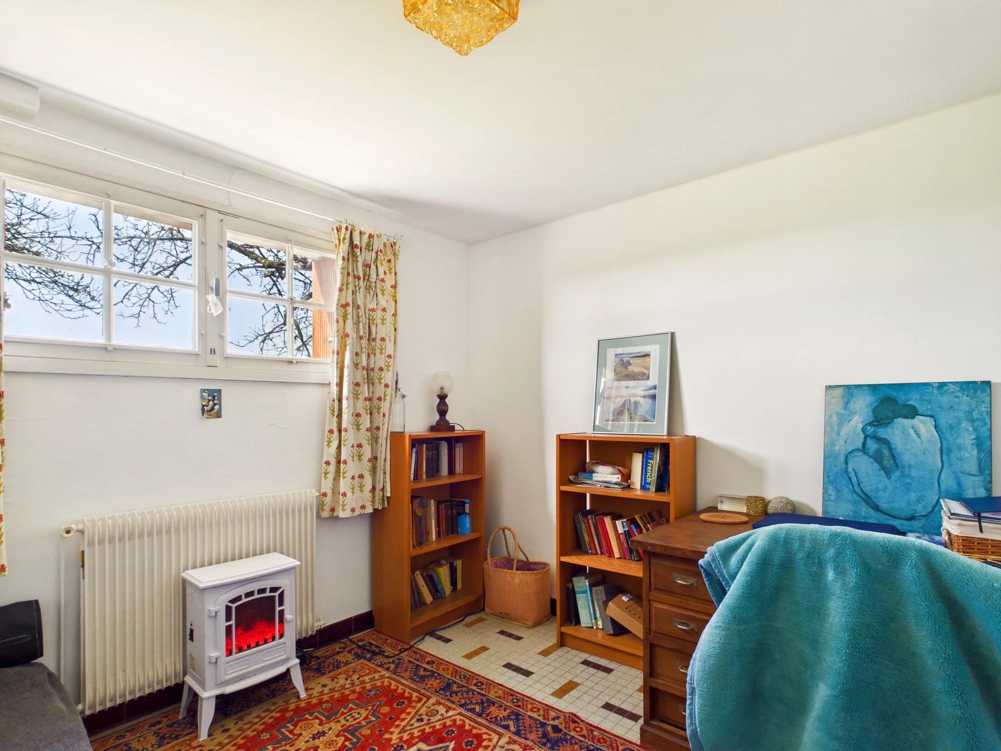
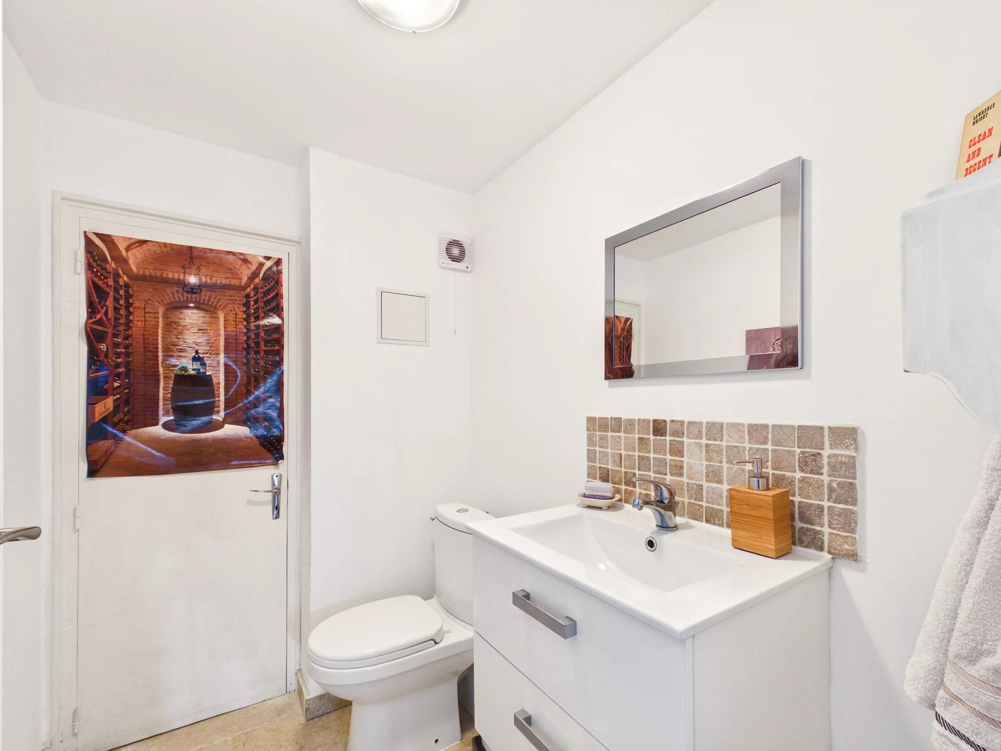
The ground-floor provides further accommodation which could be used independently, while the internal stairs also connect both levels for those who prefer to use the property as one home. This floor features a fully fitted kitchen with an open fireplace, an adjoining pantry, a generous living room opening onto a breakfast patio, a bedroom, an office which could equally serve as a second bedroom, a service room, a shower room, and a cloakroom with a WC and sink. In addition there is a cellar and an attached outbuilding of approximately 25m².
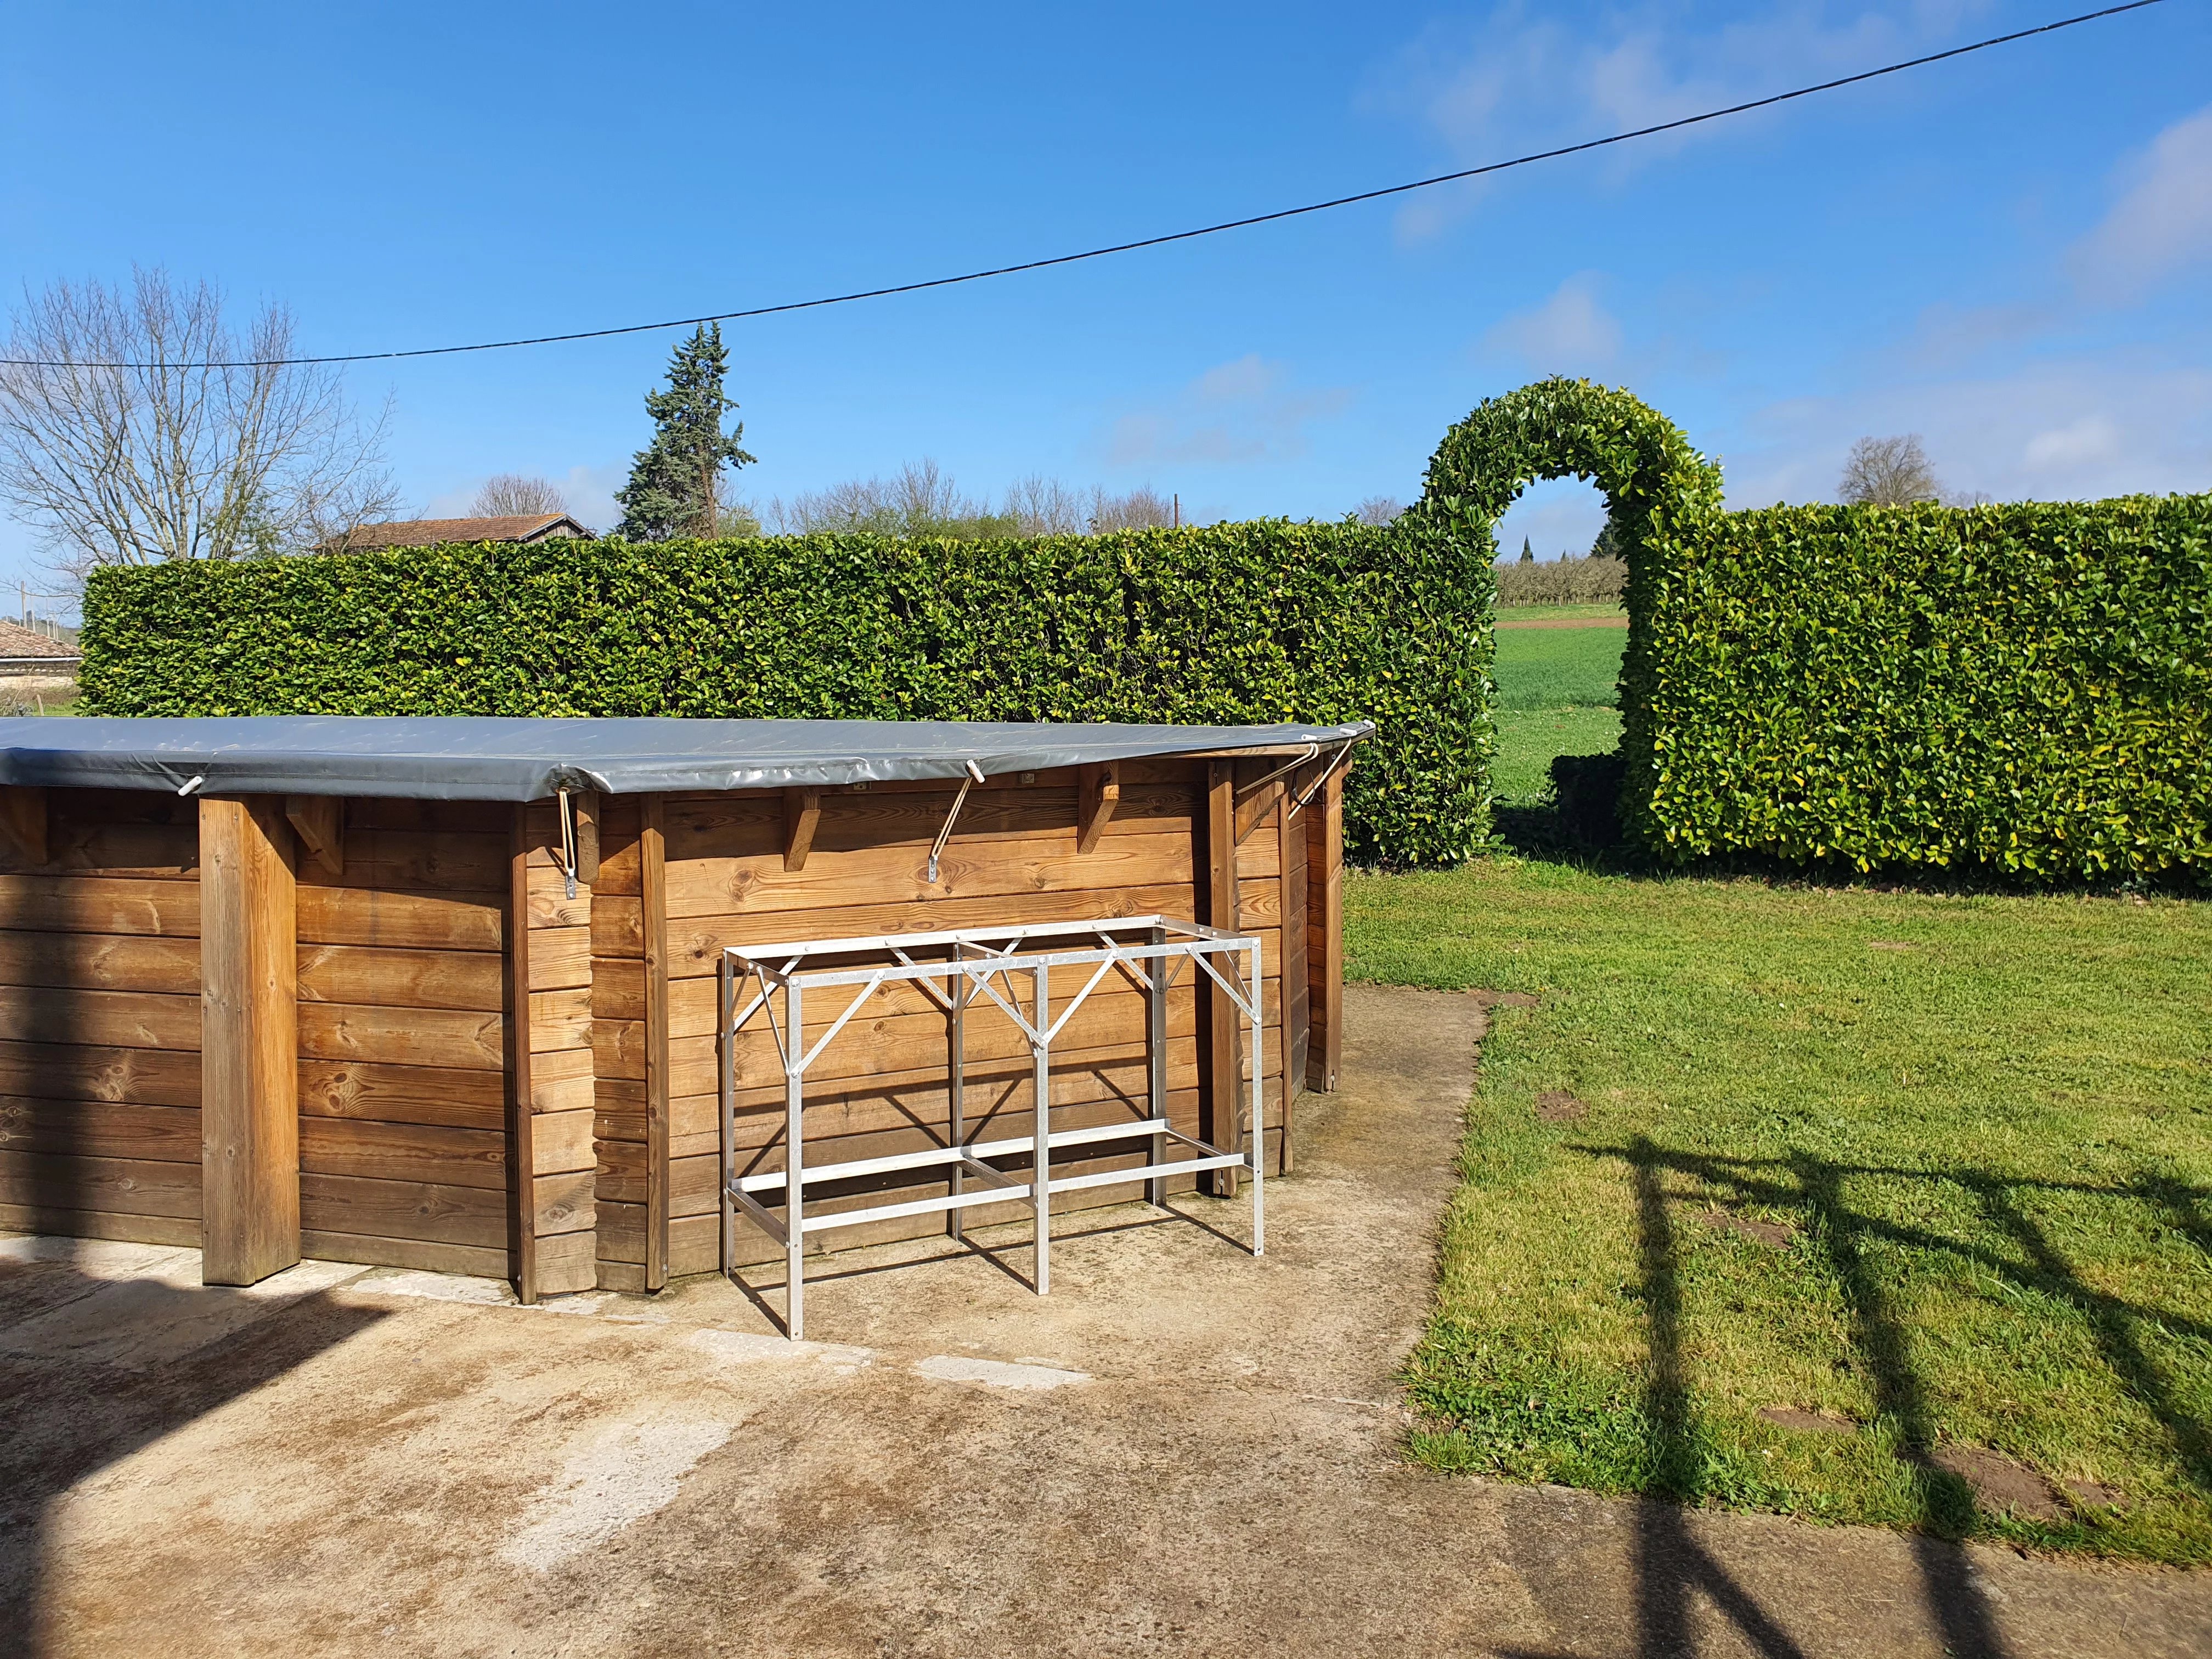
The house is set within attractive grounds with mature trees including cherry, plum and almond, a brick built BBQ and benefits from an expansive lawn extending to the side and rear of the property with pretty views across the countryside which can be enjoyed from the above-ground 6.5m x 4m salt-water pool.
Ideally located just two kilometres from the popular town of Duras, the property enjoys easy access to local shops, bars and restaurants, as well as the well-known summer night markets. The château in Duras hosts a variety of events throughout the year, adding to the charm and appeal of the area.
For further information or to arrange a viewing, please contact us today.
Price including agency fees : 199Â990 €
Price excluding agency fees : 185 176 €
Buyer commission, tax included: 8%
Enquire about this property
Fill in the details below to find out more
View Similar Properties:
Stunning loft-style house in vibrant village
Lot-et-Garonne, Nouvelle-Aquitaine
5-bedroom stone property with beautiful garden, guest annex and outbuildings
Lot-et-Garonne, Nouvelle-Aquitaine
Property Overview
Lifestyle & Location
Market Summary
The property market in Lot-et-Garonne remains attractive, especially for those looking at investment potential. With a price of EUR 199,000 for this versatile three-bedroom house, buyers can expect a good balance between affordability and quality of life. The area's appeal, combined with the possibility of generating rental income from the property, positions it as a promising opportunity for both local and international buyers.