




Property details
Ref 4709: Manor house and outbuildings set in 30 acres of grounds, for sale near Vitré
Between Rennes and Vitré, on the borders of Upper Brittany, the manor house stands well away from any bustle, in the heart of a landscape of bocage, meadows and woodland softened by the Vilaine valley.
The countryside here has kept its timeless charm, and yet everything is close at hand: the shops of the village and of Châteaubourg are a few minutes away, the medieval town of Vitré a quarter of an hour away and the Breton capital half an hour away.
The Rennes - Paris expressway runs nearby, and Rennes station puts Paris less than an hour and a half away by high-speed train (TGV). Saint-Malo, the Emerald Coast and Mont-Saint-Michel are around an hour's drive away.
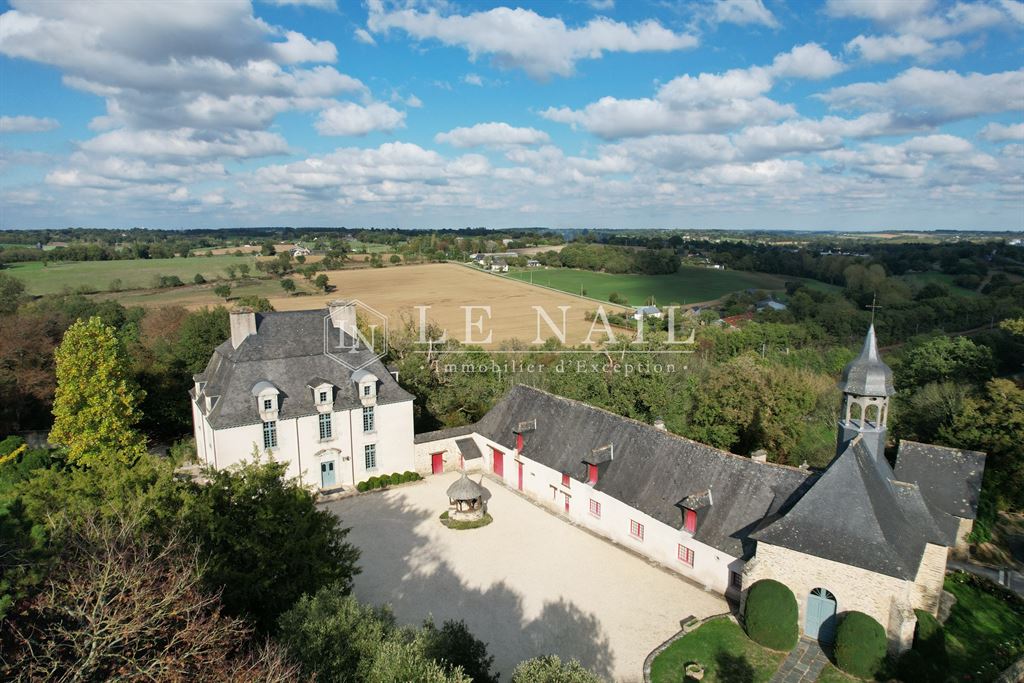
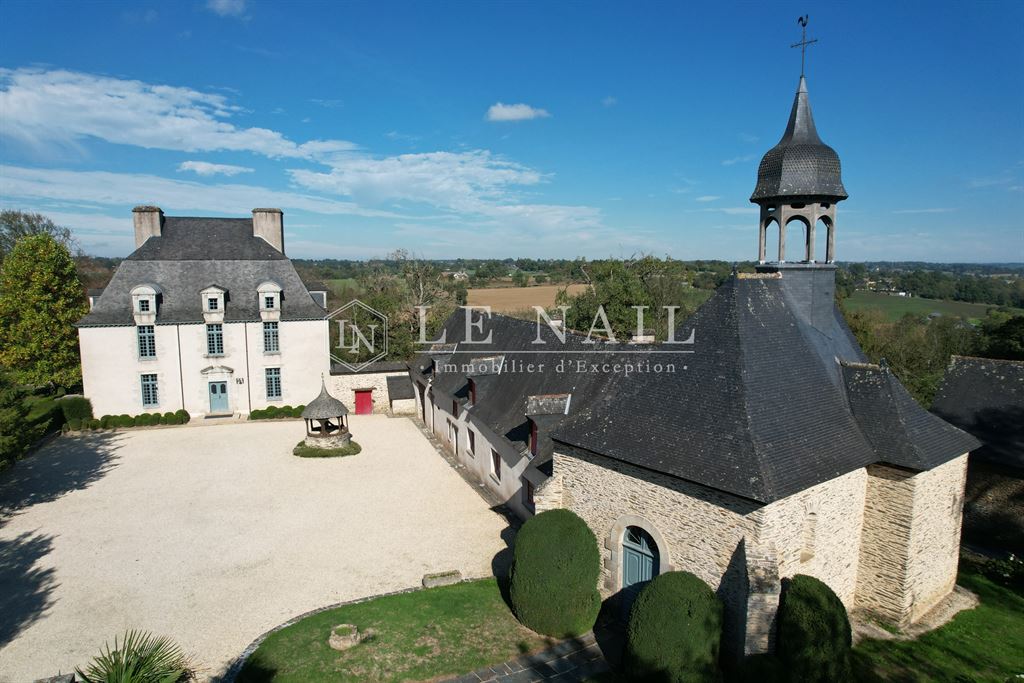
The main house, rising over two storeys above a vaulted basement, appeals through the restraint of its architecture: rubble-stone schist facades, white Vitré sandstone surrounds, dormer windows and a tall slate roof.
The volumes are generous, with ceiling heights of more than 3.20 metres on both the ground and first floors.
Every room enjoys a dual aspect, with two windows that flood it with light throughout the day and open onto lovely views over the garden, the courtyard and the surrounding countryside.
Living area: approx. 429 sqm, excluding the basement.
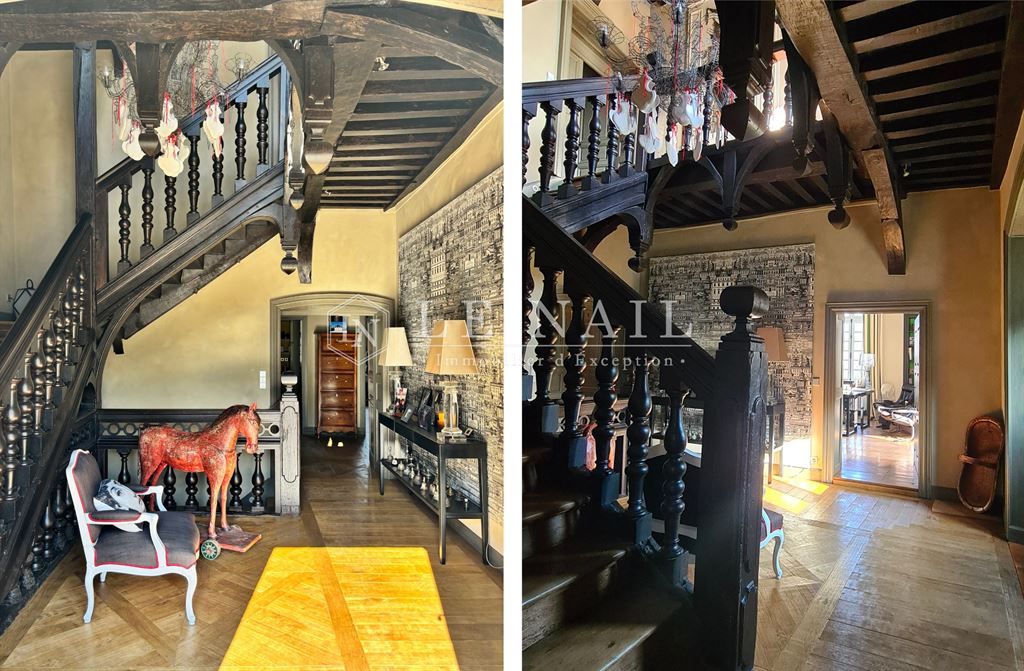
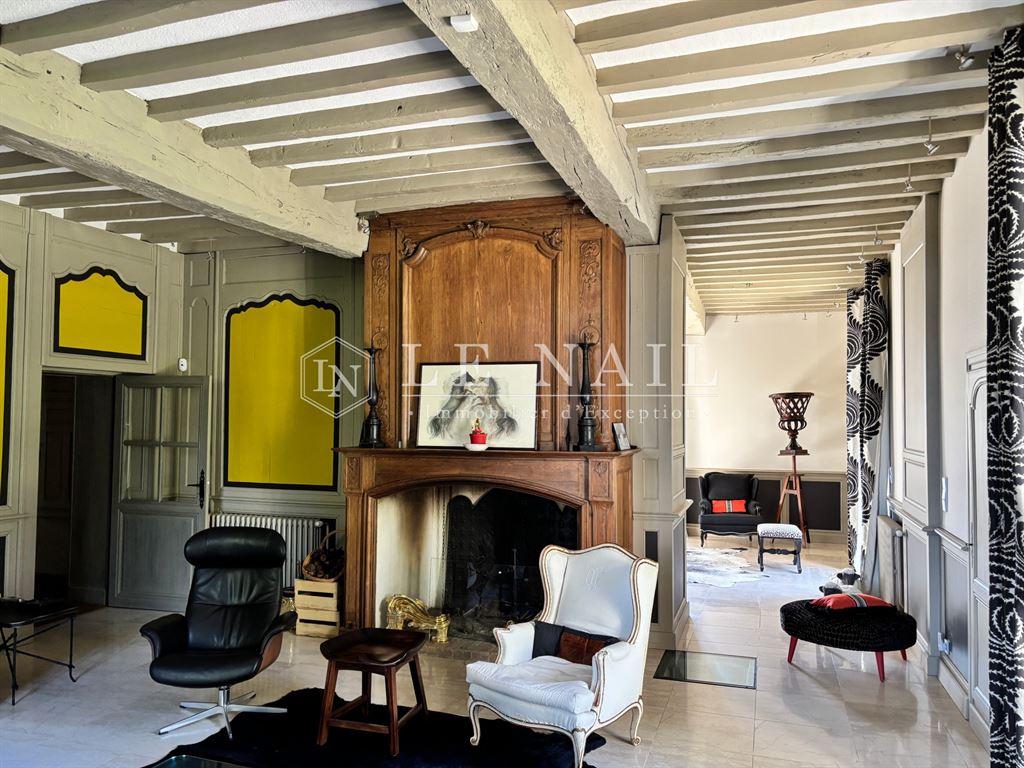
Ground floor: the entrance hall gives rise to the grand staircase, a fine wooden piece with turned balusters, listed as a Historic Monument. It serves a grand drawing room of almost 40 sqm, lined with old wood panelling and featuring a carved wooden fireplace, and a small sitting room with a marble floor, a wood-clad fireplace, dado panelling and exposed beams.
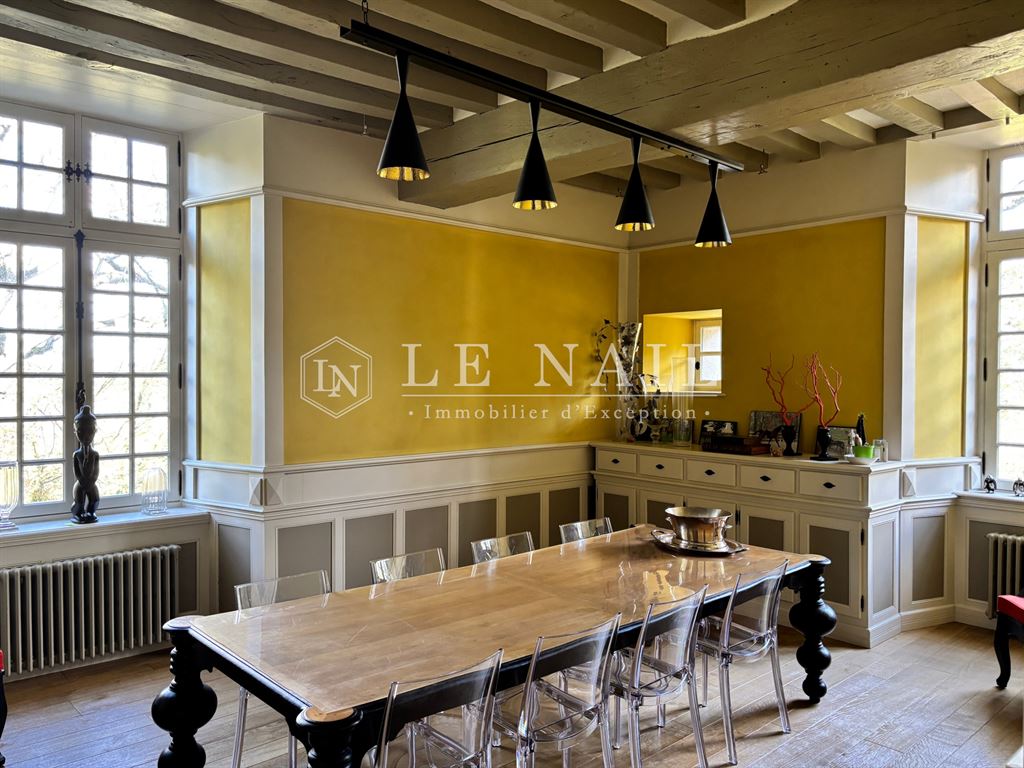
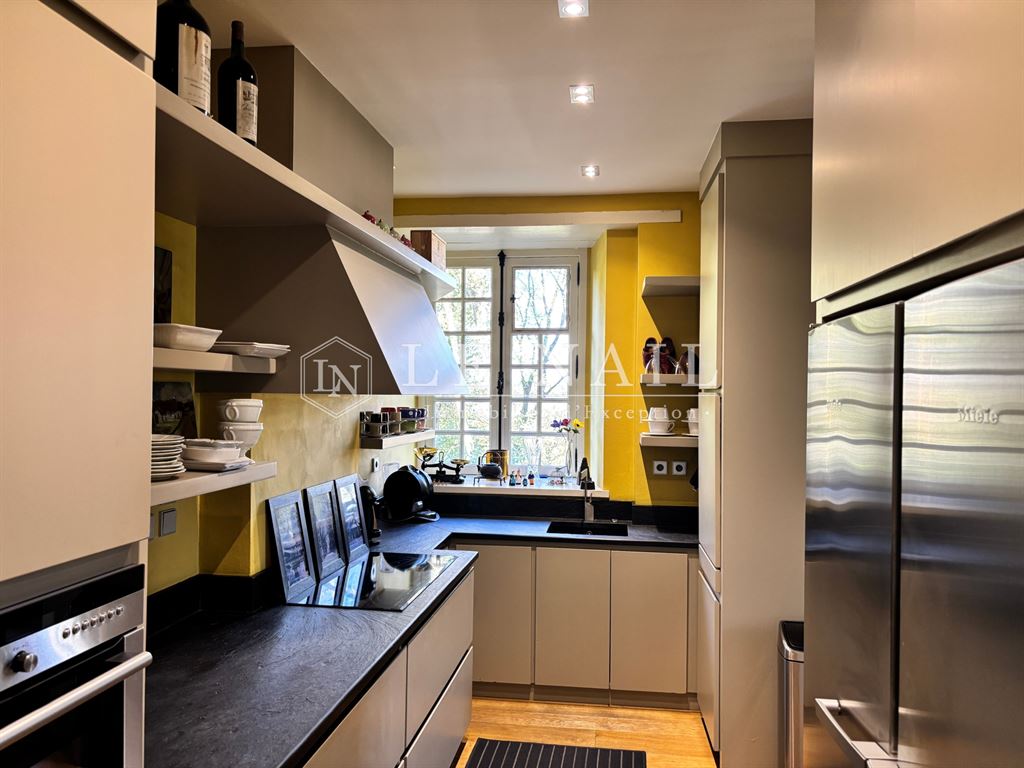
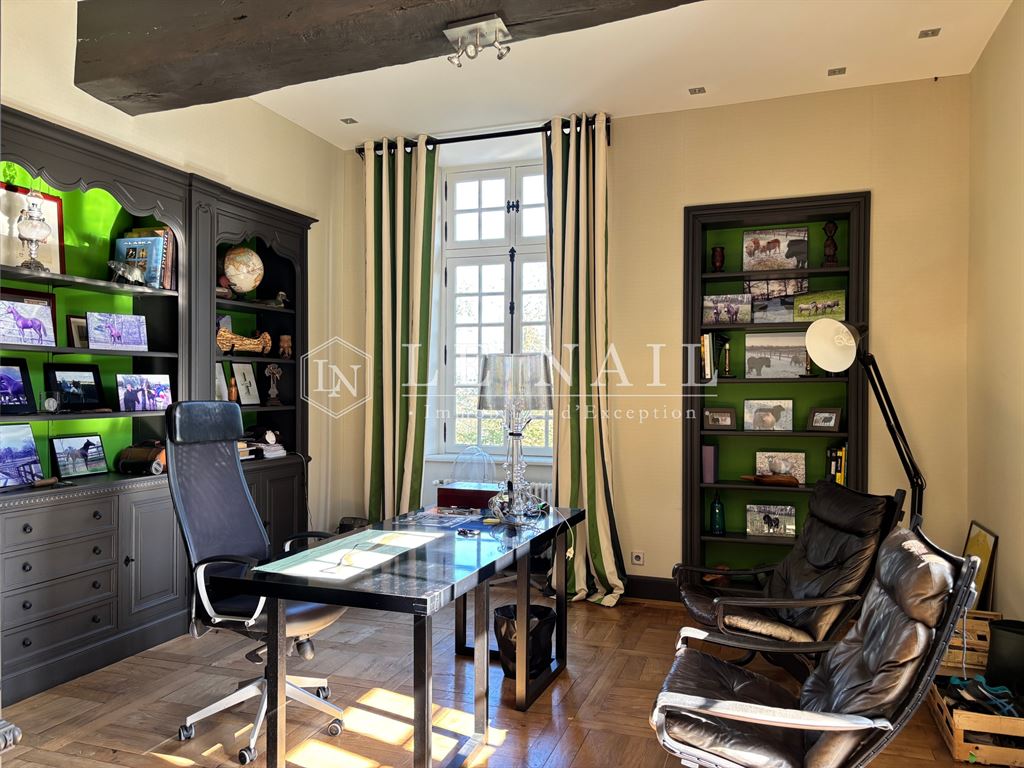
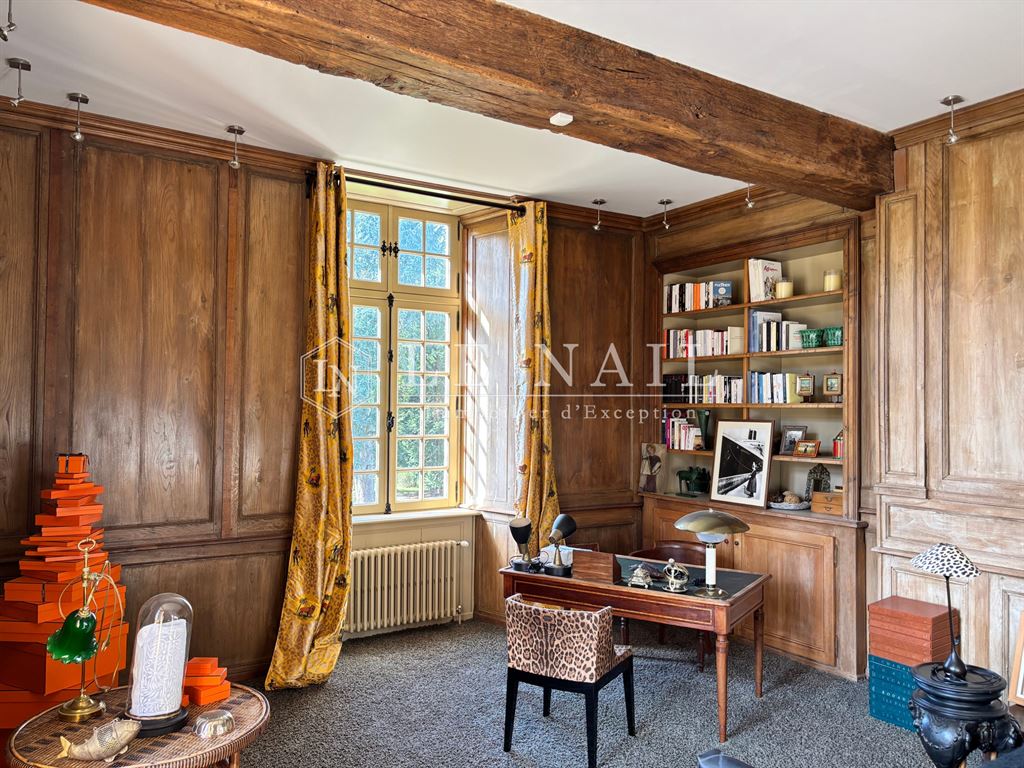
On the other side of the hall are the dining room, the fitted kitchen, a study lined with bookshelves and a toilet.
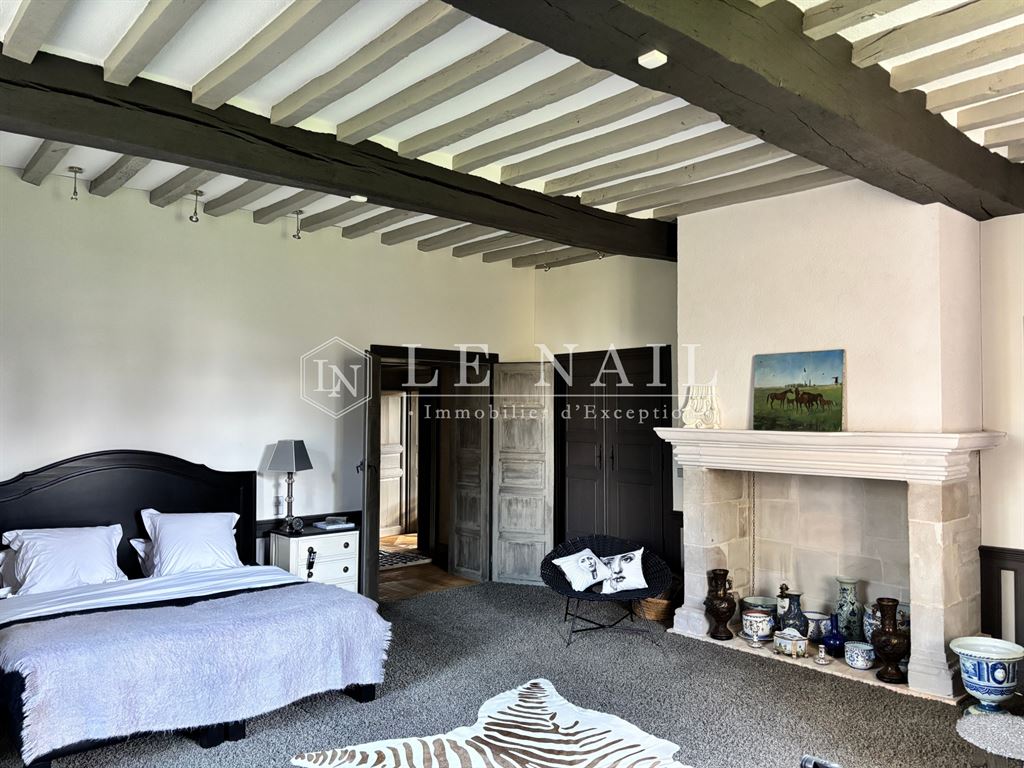
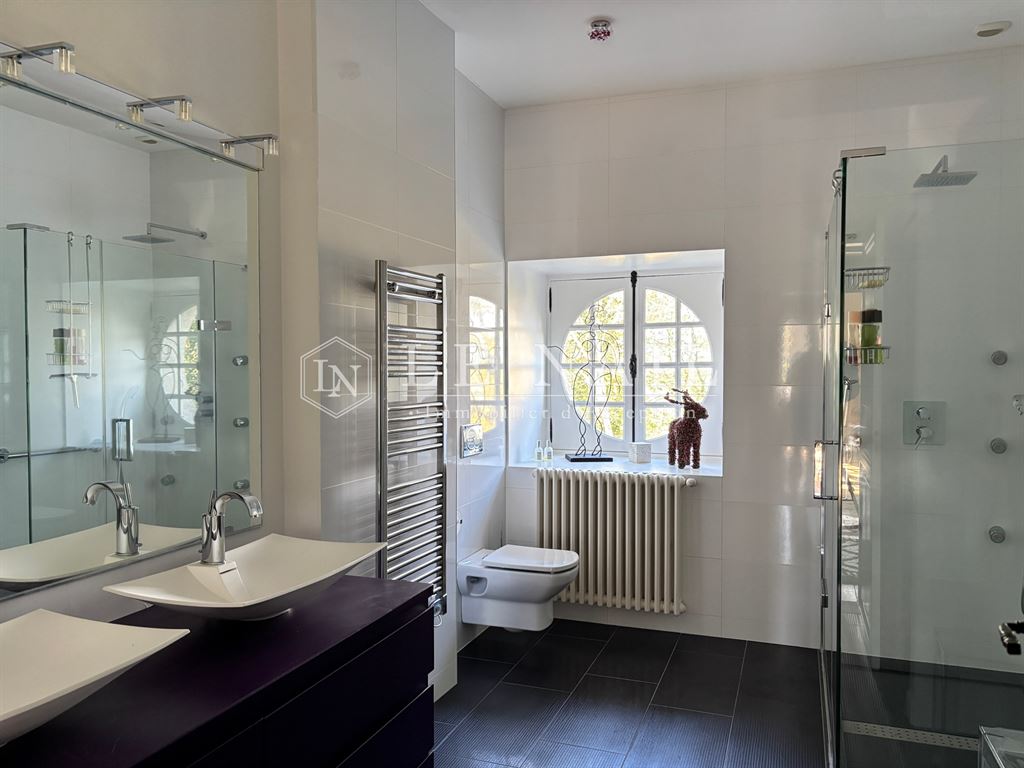
First floor: a landing and a corridor serve four bedrooms of 21 to 40sqm, one with wood panelling, bookshelves, a cupboard and wall hangings, another with a stone fireplace, as well as two shower rooms, one with a double basin and toilet.
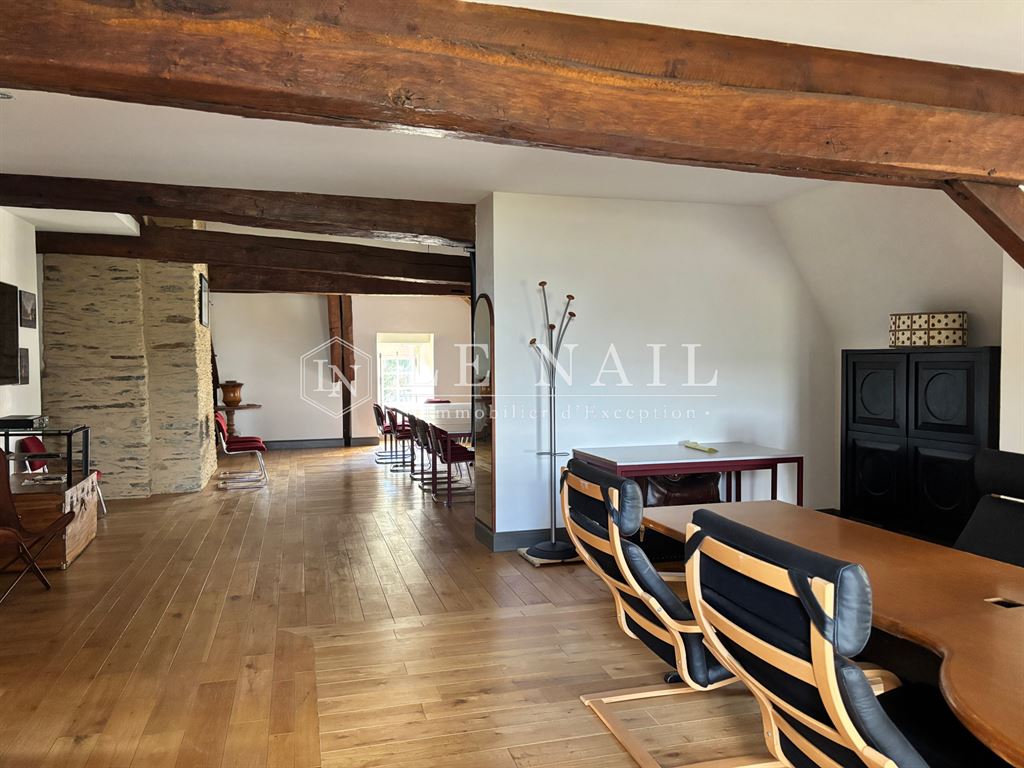
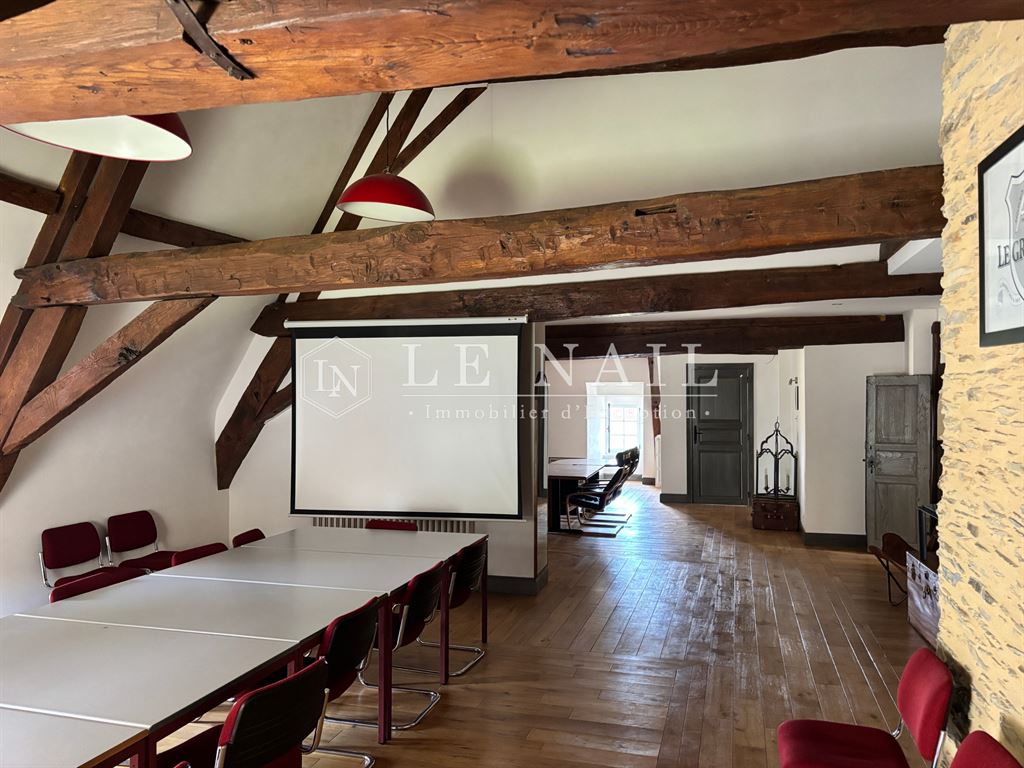
Second floor: a vast converted attic of over 80 sqm, ideal as a games room or home cinema, two bedrooms of around 18sqm, one of which can serve as a study, and a bathroom with toilet.
Basement: around 137 sqm of vaulted rooms comprising a large laundry room, a boiler room, a cellar and a storeroom.
Modern comfort is provided by a geothermal heating system, which preserves the spirit of the place while offering a serene daily life.
THE OUTBUILDINGS
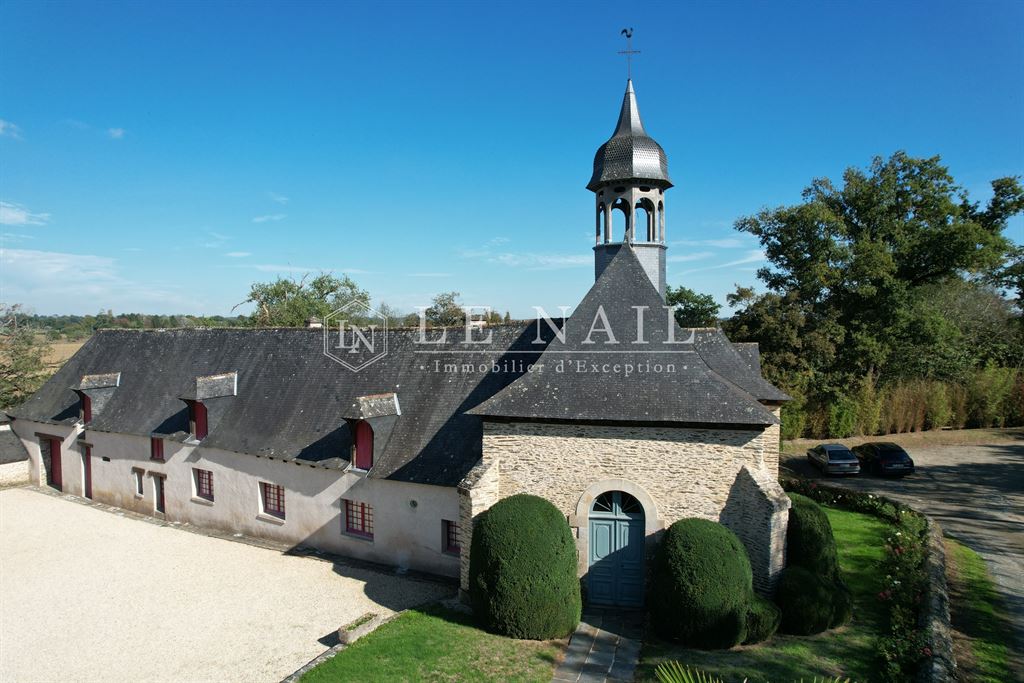
Around the paved courtyard stand the outbuildings, which have retained all their character:
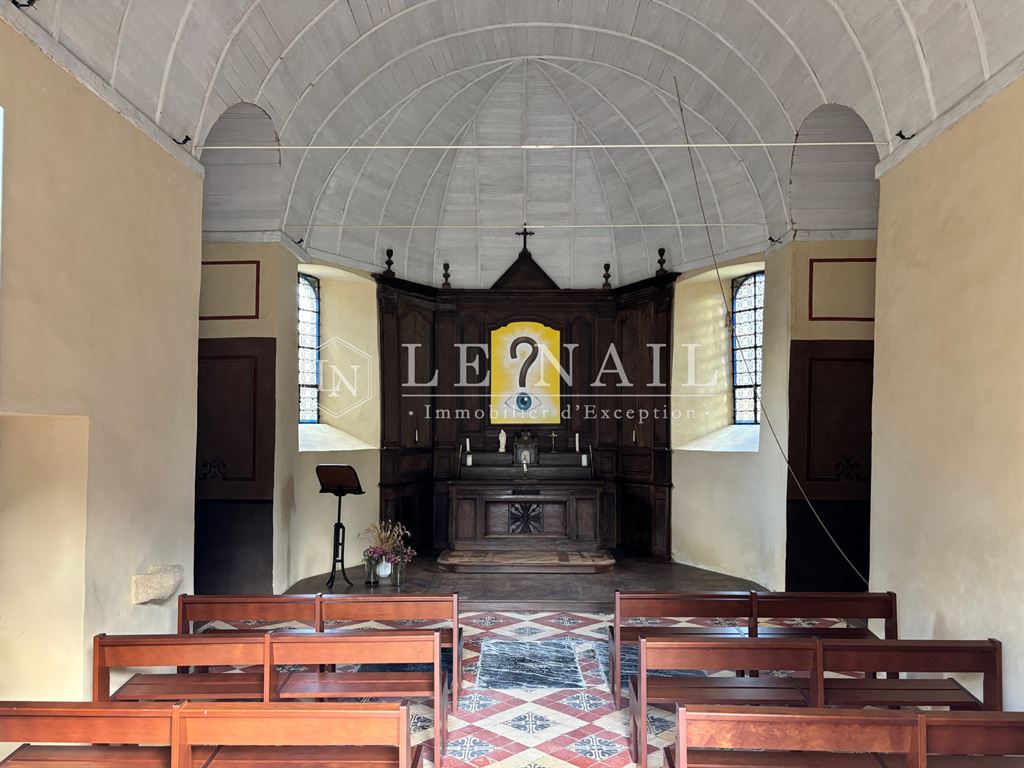
A/ A chapel dating from 1752, listed as a Historic Monument, fully restored in 2017 in consultation with the Architecte des Bâtiments de France
B/ A barn
C/ A garage and a bicycle shed
D/ An old well, listed as a Historic Monument
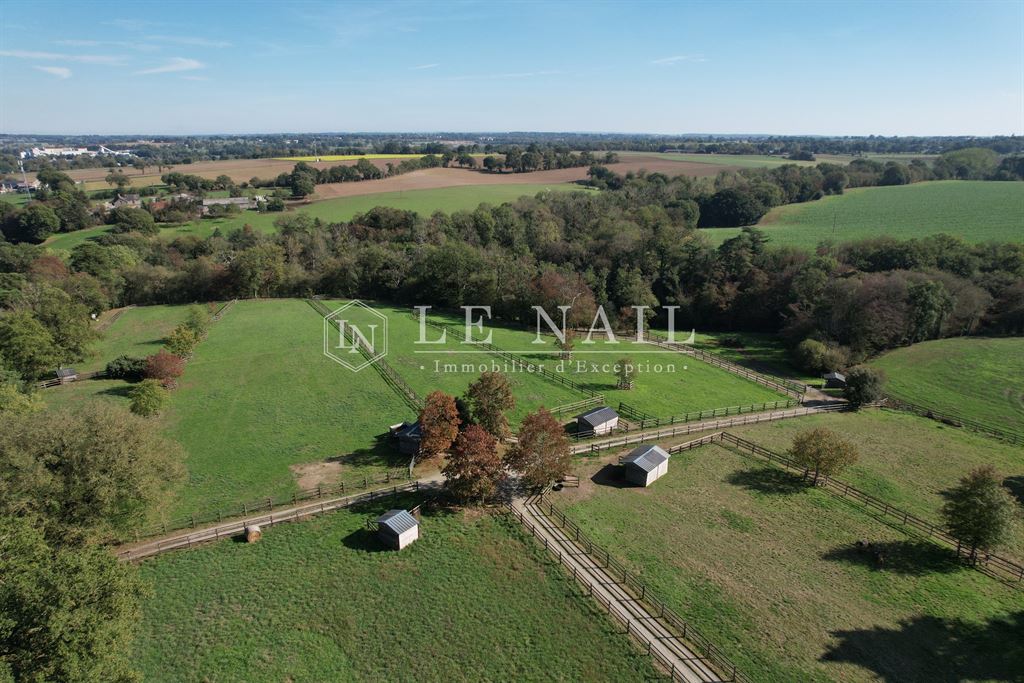
E/ Eight horse shelters
F/ A caretaker's house, where works were carried out in 2008
Rental situation:
The caretaker's house is let to the caretaker
The manor house, the other outbuildings, the chapel and the land are free of any occupancy.
LAND
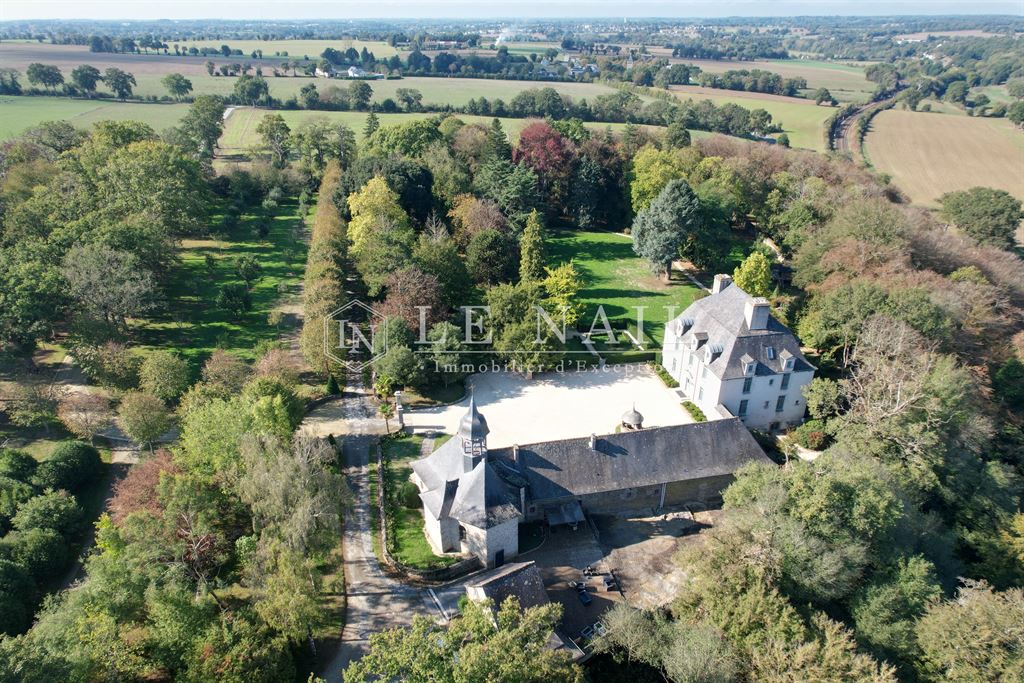
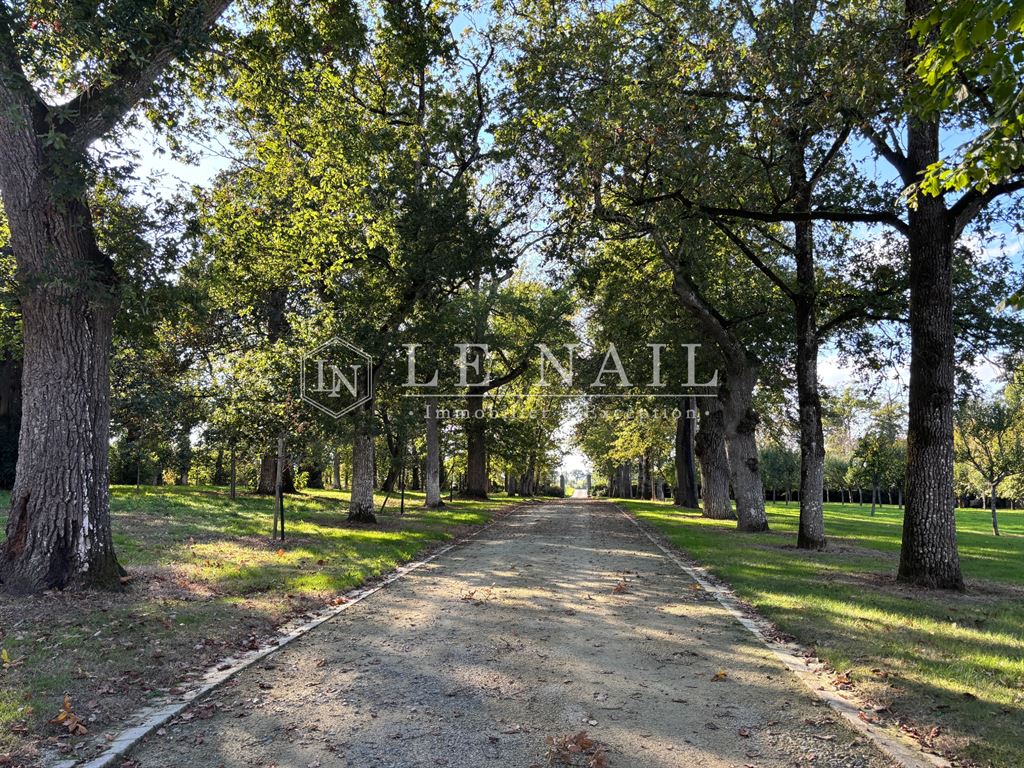
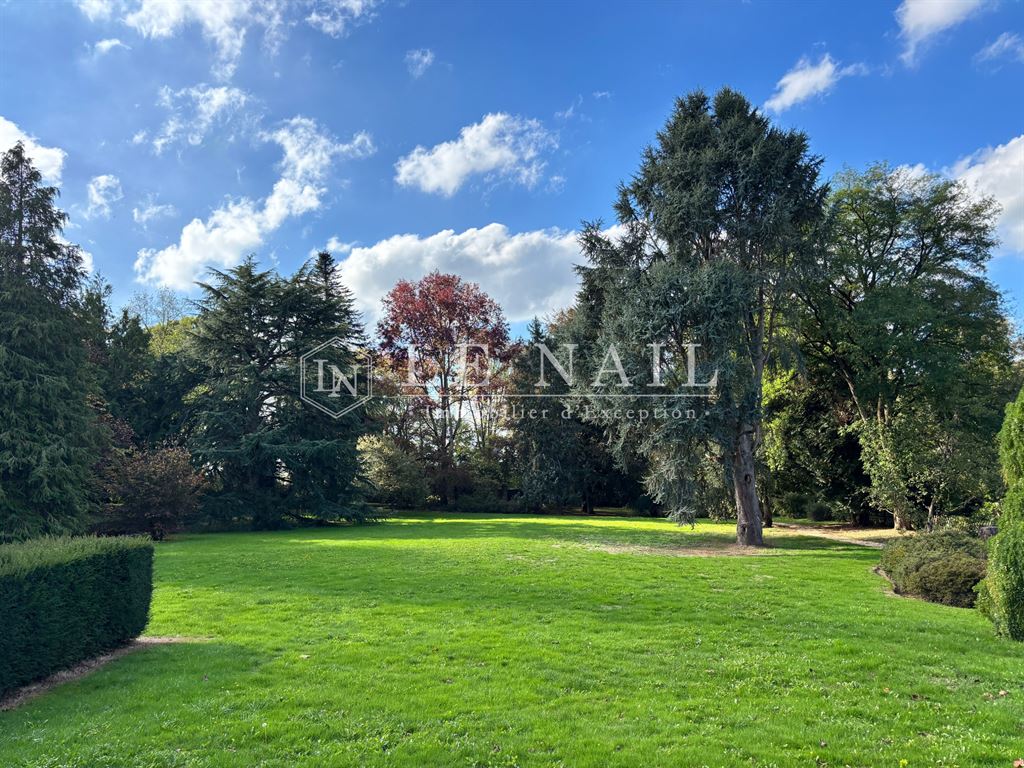
The estate is entered through an electric gate, then a drive leads between the trees to the manor's courtyard, itself closed by a second electric gate. The park, with its gently rolling terrain, extends over just under 30 acres in a single block and forms a harmonious landscape of gardens, meadows and woodland.
Around the main house, the formal French garden, designed by a landscape gardener from the Thabor garden in Rennes, displays its parterres of clipped box at the foot of the facades. It is set amid fine trees of varied species, which give the park its depth and character.
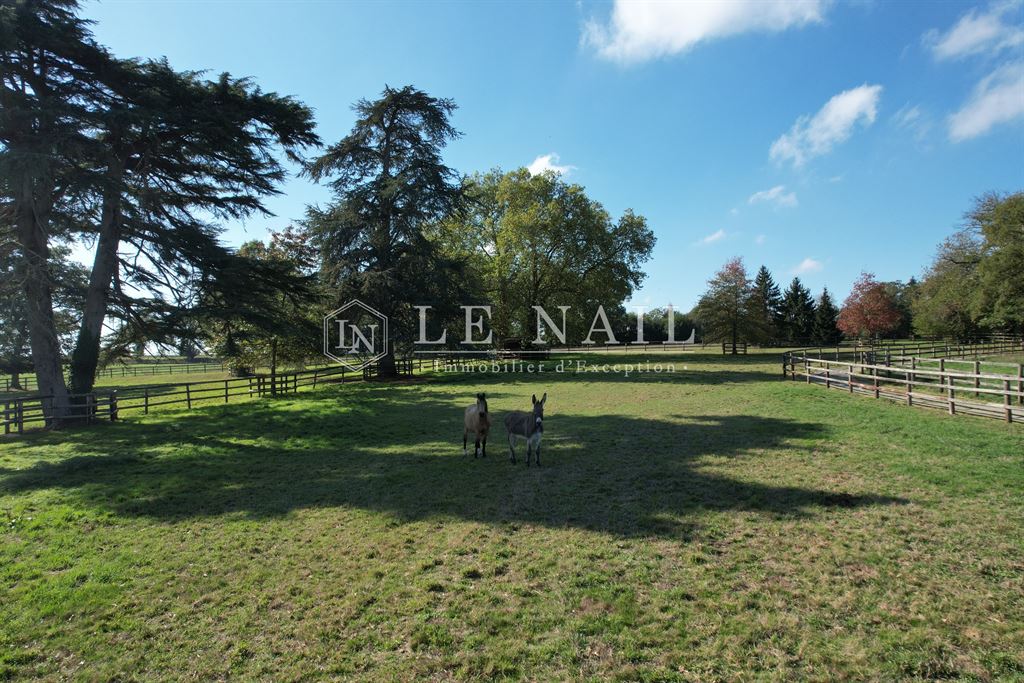
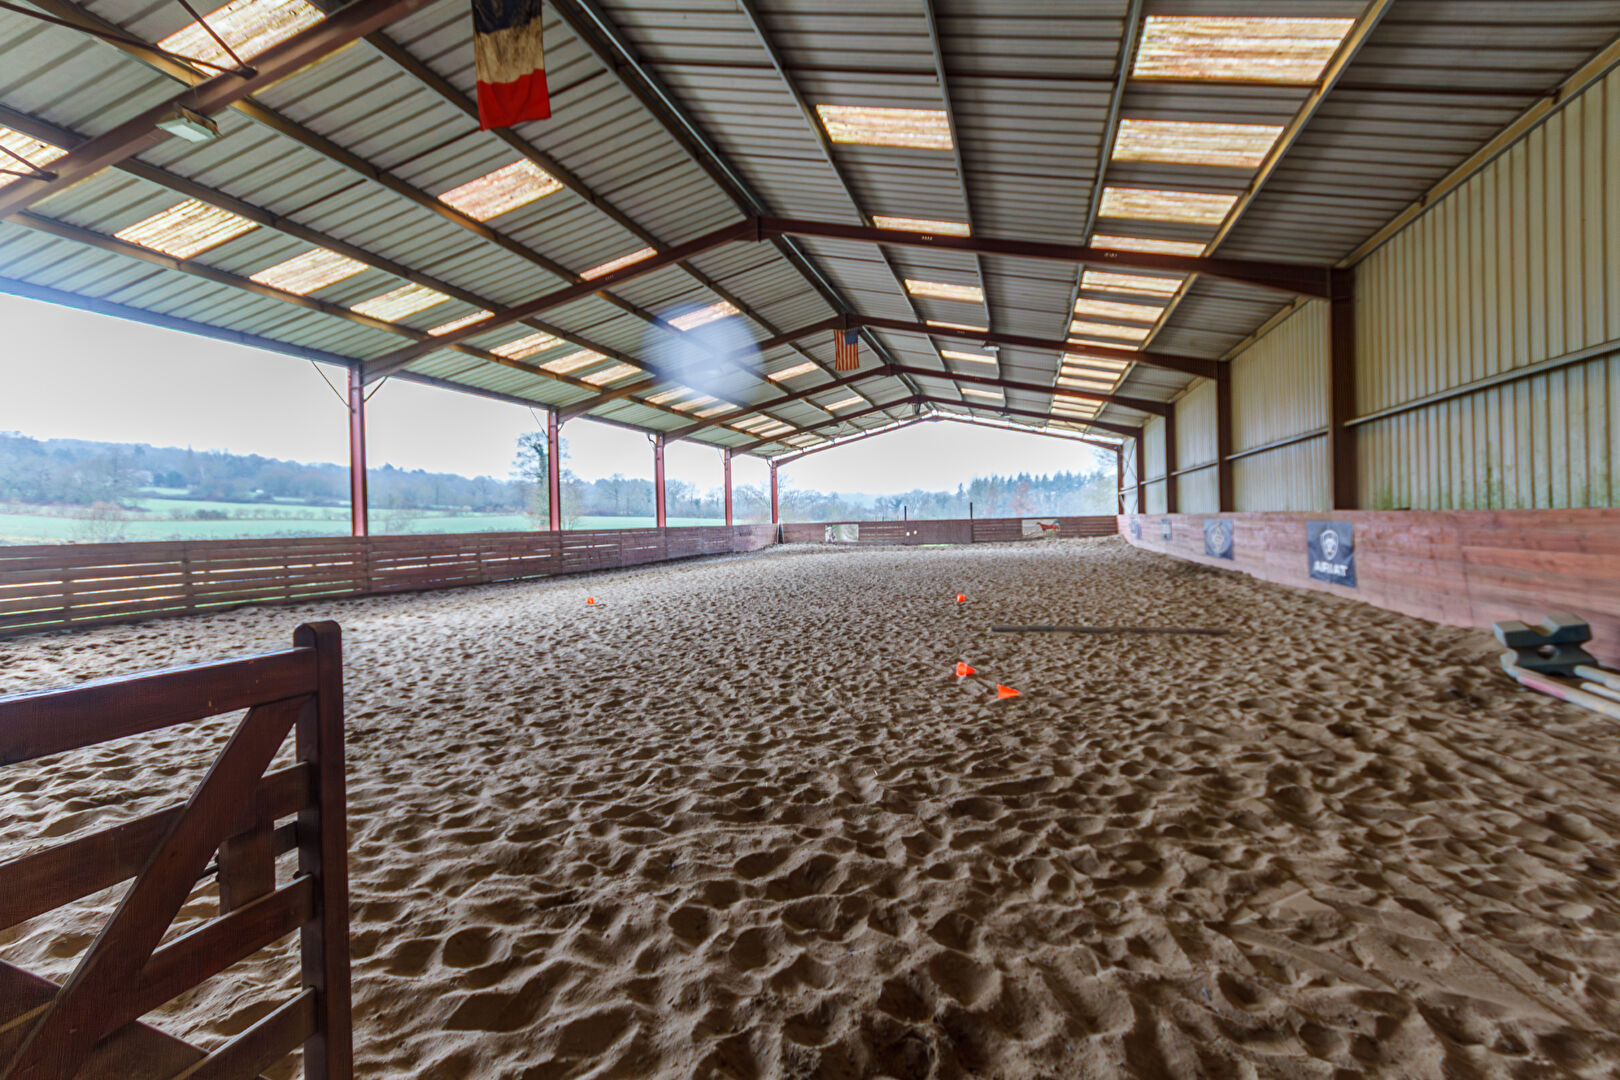
The estate is fully equipped for horses: meadows and paddocks enclosed by wooden post-and-rail fencing, eight shelters spread across the plots and access tracks between the pastures.
The property hosted a horse-breeding operation until recently, and lends itself equally well to leisure riding or to a breeding activity.
Beyond, the woods, criss-crossed by paths, invite walks on foot or on horseback across rolling terrain that offers lovely views over the countryside. A stream runs along the eastern boundary of the property. A fire-fighting water reserve has been set up on the estate.
Total surface area: 29.86 acres.
Cabinet LE NAIL - Border of Brittany & South Manche : Mr Nicolas de LA VIGNE : +33 (0)2.43.98.20.20
Nicolas de LA VIGNE ,Individual company, registered in the Special Register of Commercial Agents, under the number 920 814 274.
We invite you to visit our website Cabinet Le Nail to browse our latest listings or learn more about this property.
Enquire about this property
Fill in the details below to find out more
View Similar Properties:
Ille-et-Vilaine : Professional equestrian property with 13 hectares, 4 bedroom house situated outside Rennes.
Ille-et-Vilaine, Brittany
ILLE ET VILAINE, Les Portes du Coglais, near Fougères. 3 bedrooms.Private lake, woodland, field, gardens, 1.4 hectares.
Ille-et-Vilaine, Brittany