


Property details
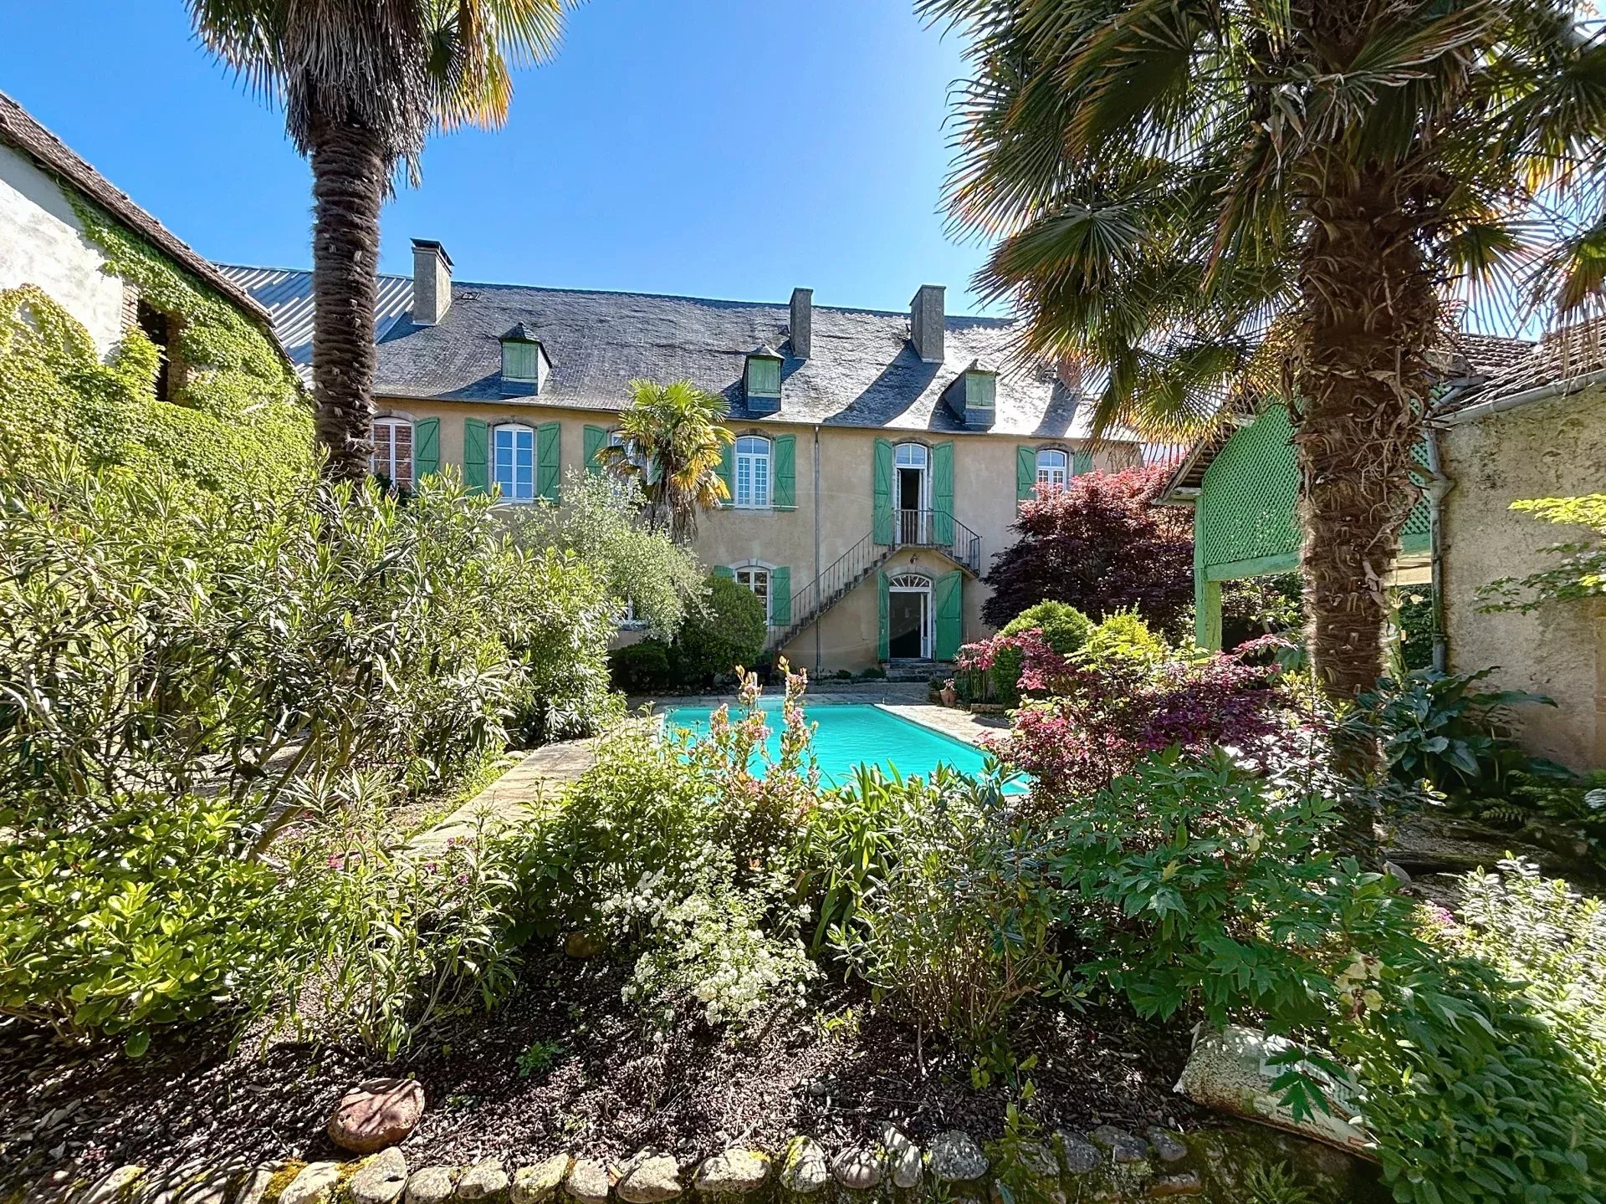
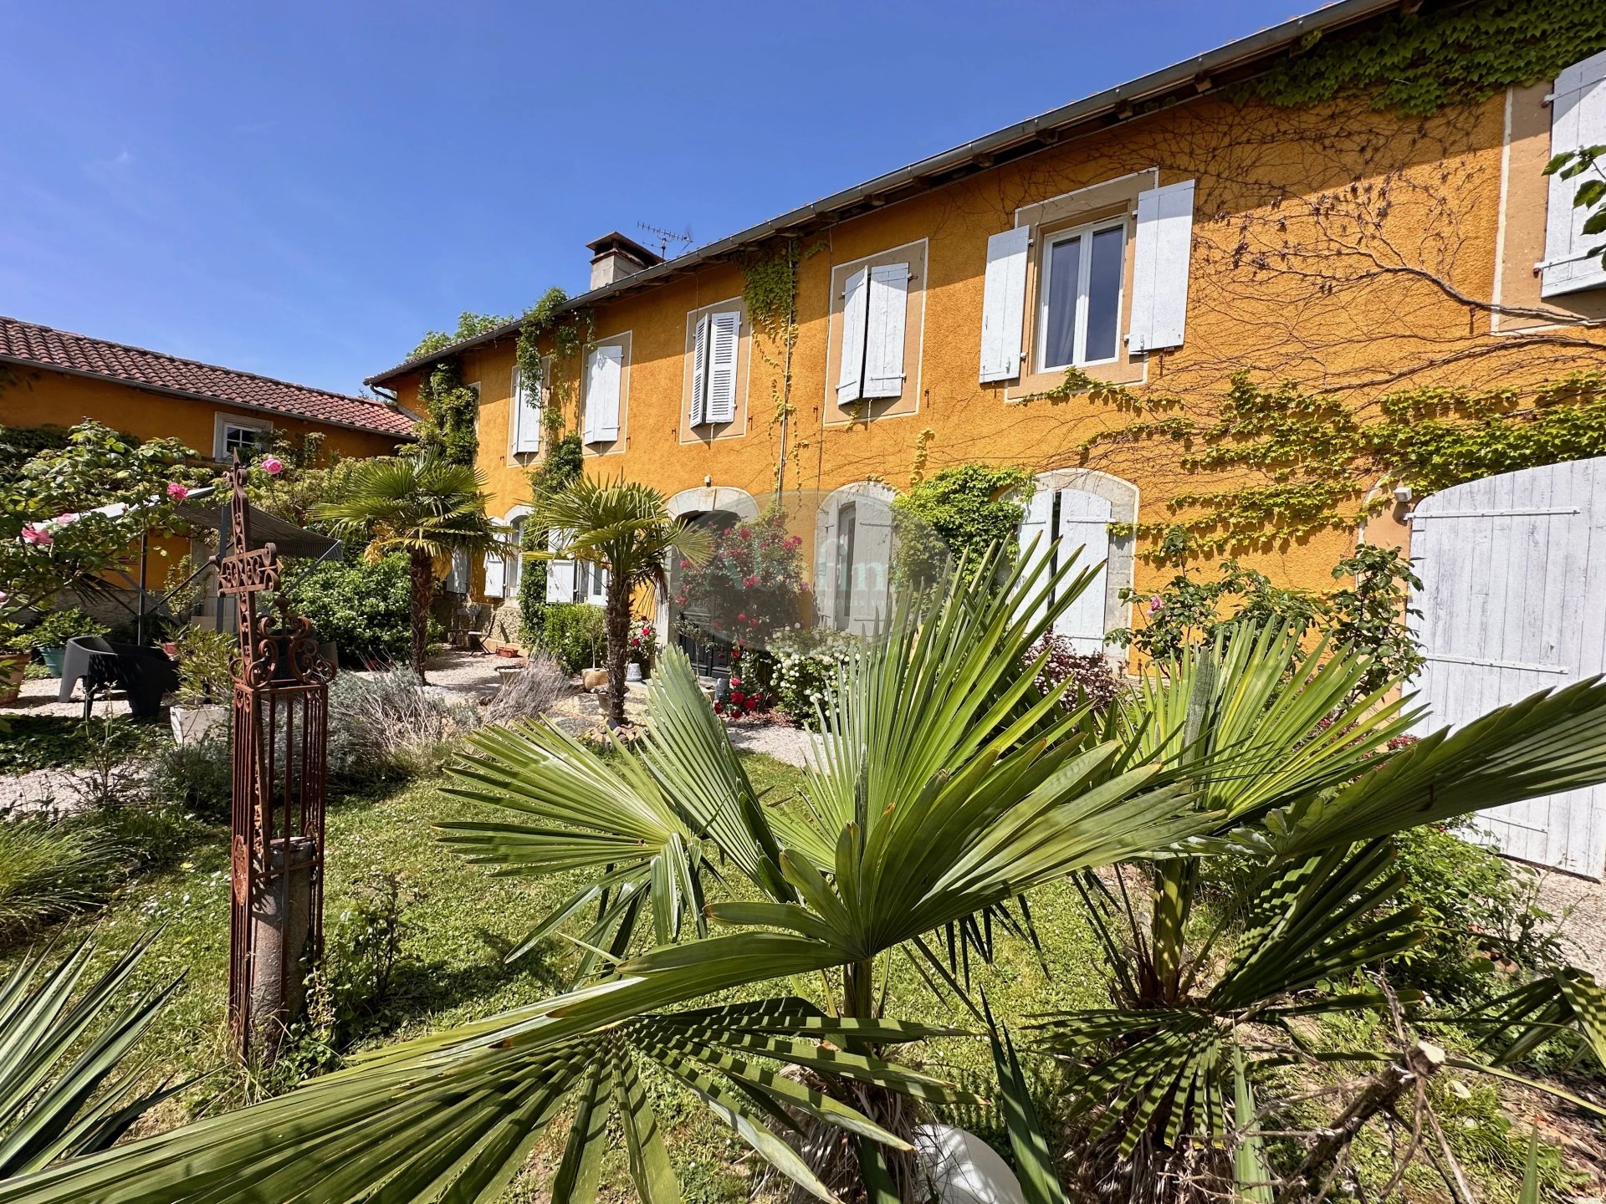
Located 15 minutes north of Tarbes, this beautiful 18th-century building, carefully renovated, offers 6 bedrooms, a master suite, a loft, a dining room, a living room, an equipped kitchen, an office, a workshop with a boiler room, two bathrooms, two shower rooms, 4 toilets, a pergola, a swimming pool, a car shelter with a summer kitchen area, as well as an outbuilding. The whole is set in a pleasant landscaped garden of 2,600 sqm.
Let's discover this beautiful 18th-century building, carefully renovated, where the charm of the old harmoniously blends with today's comfort.
Upon entering, you will be attracted by the beautiful volumes of the ground floor, composed of an airlock and an entrance hall enhanced by an elegant brick arch and a checkerboard tile floor, which immediately sets the tone.
On your left, a bright 28 sqm dining room, enhanced by its Art Deco tiles, communicates with a 20.50 sqm equipped kitchen. The latter features a Palazzetti pellet stove, ideal for slow cooking delicious dishes during the cold seasons, as well as a gas range cooker, perfect for warm days.
Adjacent to it, you will discover an 8 sqm office connecting to a spacious 26 sqm living room. With double exposure, this living space offers beautiful brightness and retains all its charm thanks to an old genuine marble fireplace, a real decorative element.
Back in the entrance hall, on your right, a pleasant 21 sqm guest bedroom awaits you. It features an old marble fireplace adorned with a small wood stove, a closet, and solid wood parquet flooring that enhance its warm atmosphere.
A bathroom and separate toilets complete this level.
A beautiful staircase leads you upstairs, where the sloped ceilings and exposed beams give the whole an authentic and full of charm atmosphere.
You reach a beautiful 10 sqm landing, bathed in light thanks to two windows offering an unobstructed view of the garden and surrounding countryside.
On the right, after stepping up, you will discover the 22 sqm master suite. Its sloped alcoves, dressing room, and private shower room make it an intimate and comfortable space. Its sober decoration, dominated by white, invites relaxation, while the south-facing window offers a lovely view of the Pyrenees.
Nearby, a beautiful 16 sqm bedroom with solid wood parquet and built-in closet completes this sleeping area.
On the same landing, an 11 sqm bathroom with toilet provides extra comfort for the other family members.
On the left, a wide corridor with exposed beams serves a bedroom equipped with built-in closets, then a large 18 sqm through bedroom.
The latter connects to a 33 sqm loft arranged to offer an independent living space including an equipped kitchen, shower room, and toilet. It also benefits from a nice view of the garden.
Thanks to its independent entrance, this loft opens numerous possibilities: creating a holiday rental or guest rooms, running a professional activity, or hosting family and friends in complete privacy.
Outdoors: a setting conducive to relaxation
Outside, everything is gathered to fully enjoy the fine days.
A large shelter, completely renovated, houses a summer kitchen as well as the pool technical room. It can also accommodate two vehicles according to your needs.
Adjacent to this shelter, a particularly spacious 47 sqm workshop includes a boiler/laundry area. It connects to the house entrance hall by a wide corridor, thus offering practical circulation for daily life.
On the west side, you will enjoy a pleasant pergola, ideal for outdoor meals, as well as a carefully landscaped garden and a beautiful 10 x 5 m swimming pool, equipped with an underwater cover and its technical room.
The garden, nicely wooded and arranged, also benefits from the presence of a stream that allows watering of plants and contributes to the bucolic charm of the place.
Finally, an outbuilding nestled in the garden, a former pigsty full of character, completes this unique ensemble.
Technical features:
Construction: traditional, with a tile roof in good condition.
Heating: central heating provided by a pellet boiler, complemented by the pellet stove in the kitchen.
Loft heating: electric.
Joinery: double glazing, with solar roller shutters on the ground floor and electric roller shutters upstairs.
Hot water production: two electric water heaters.
Solar energy: 21 photovoltaic panels enabling self-consumption and resale of surplus to Enedis.
Sanitation: 4,000-liter all-water septic tank.
The property diagnostics are available.
A charming residence, offering large volumes, varied living spaces, and privileged outdoor areas, ideal for a large family or to realize a tourism reception project, while enjoying an authentic and pleasant living environment.
You will be 15 minutes from Tarbes and its TGV station, 20 minutes from Tarbes/Lourdes/Pyrenees airport, 1h50 from Toulouse and Biarritz
Enquire about this property
Fill in the details below to find out more
View Similar Properties: