




Sole Agency: Building (House With Garage & Yard Of About 25m²) For Total Renovation In The Heart Of
€59,400
REF: VH2887
Added 139 days ago
 House
House
 3
3
 2.0
2.0
Property details
General Overview:
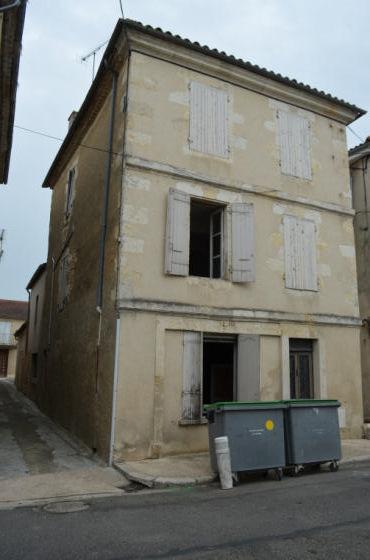
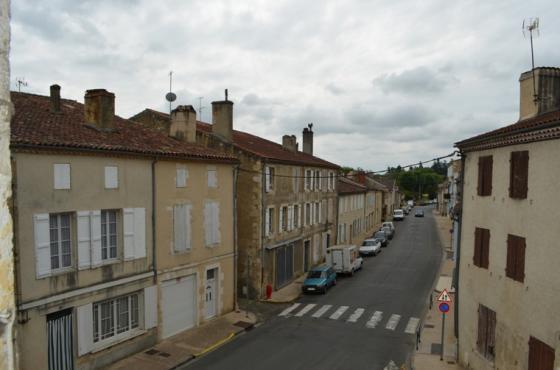
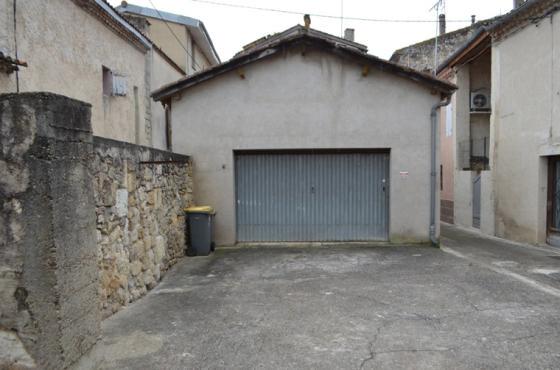
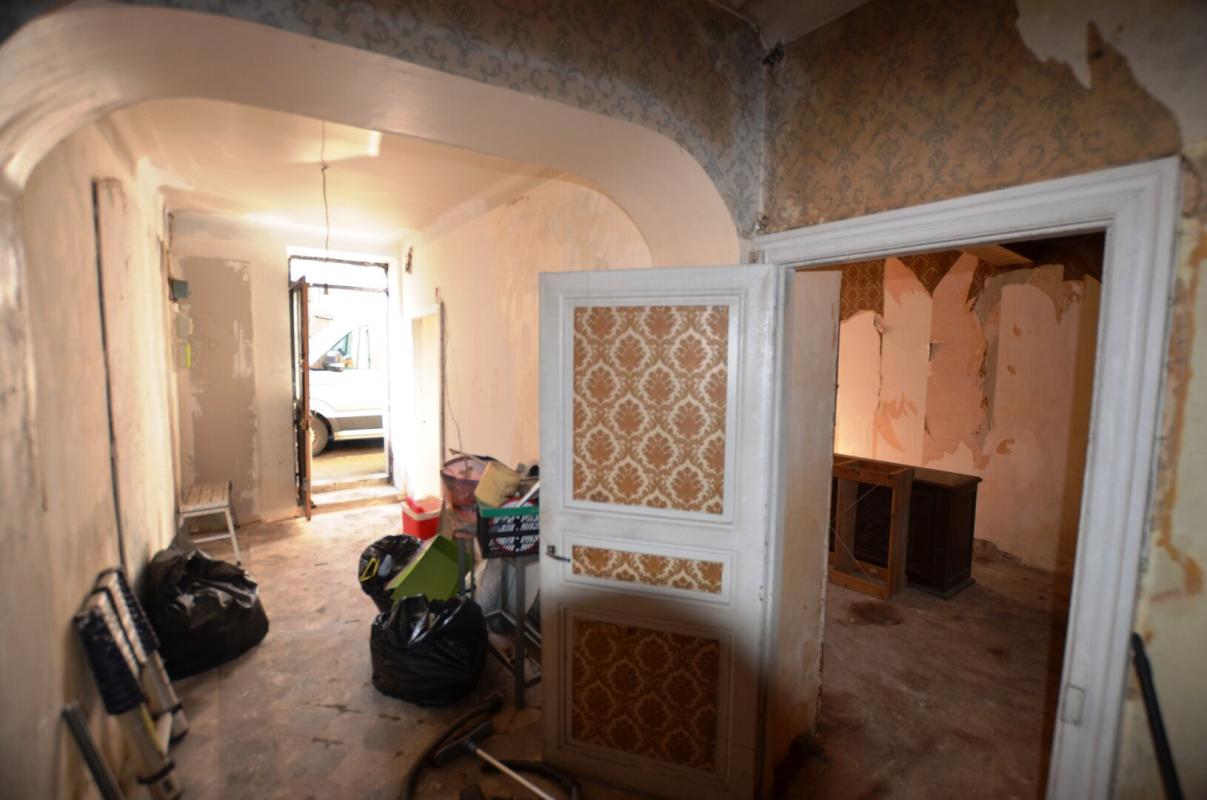
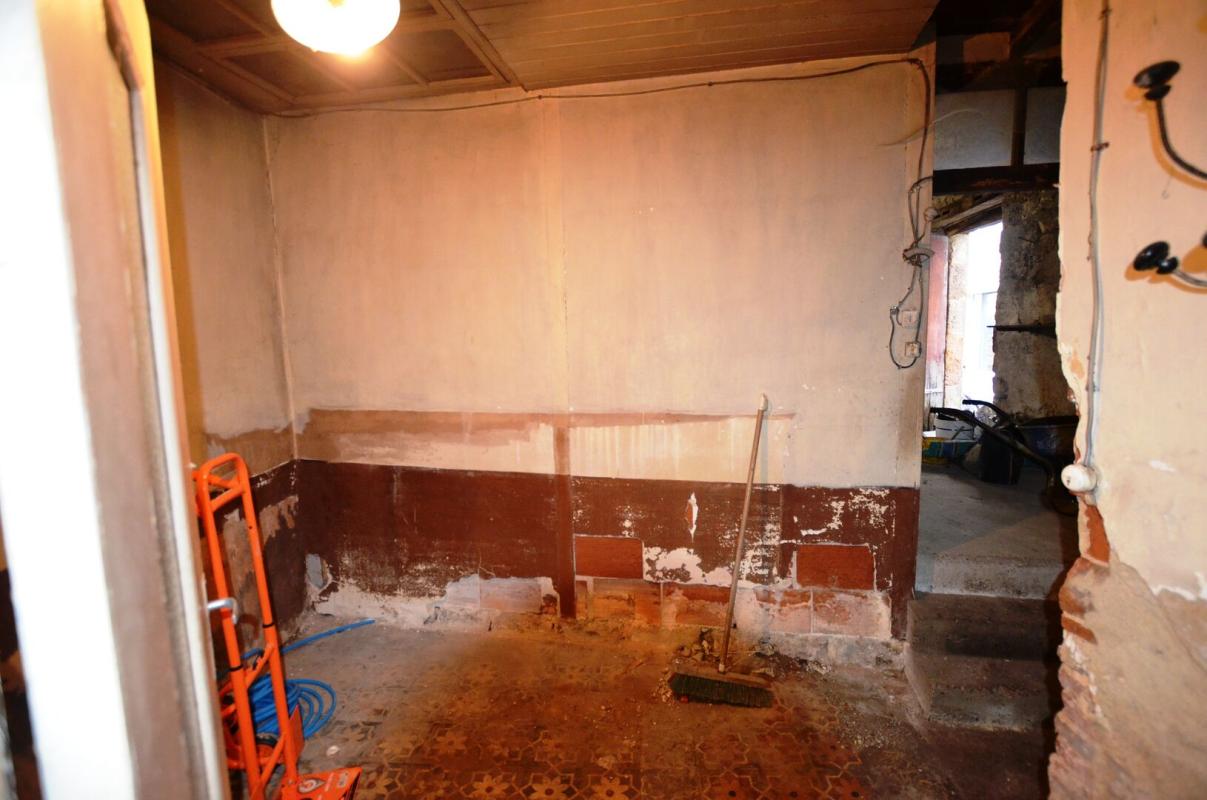
This building, which currently comprises a house on 3 floors, of a habitable surface area of 187m², a garage of 43m², and a yard of about 25m², is for renovation. Situated in the heart of the historical town of CONDOM in the Gers this building offers great potential.
House:
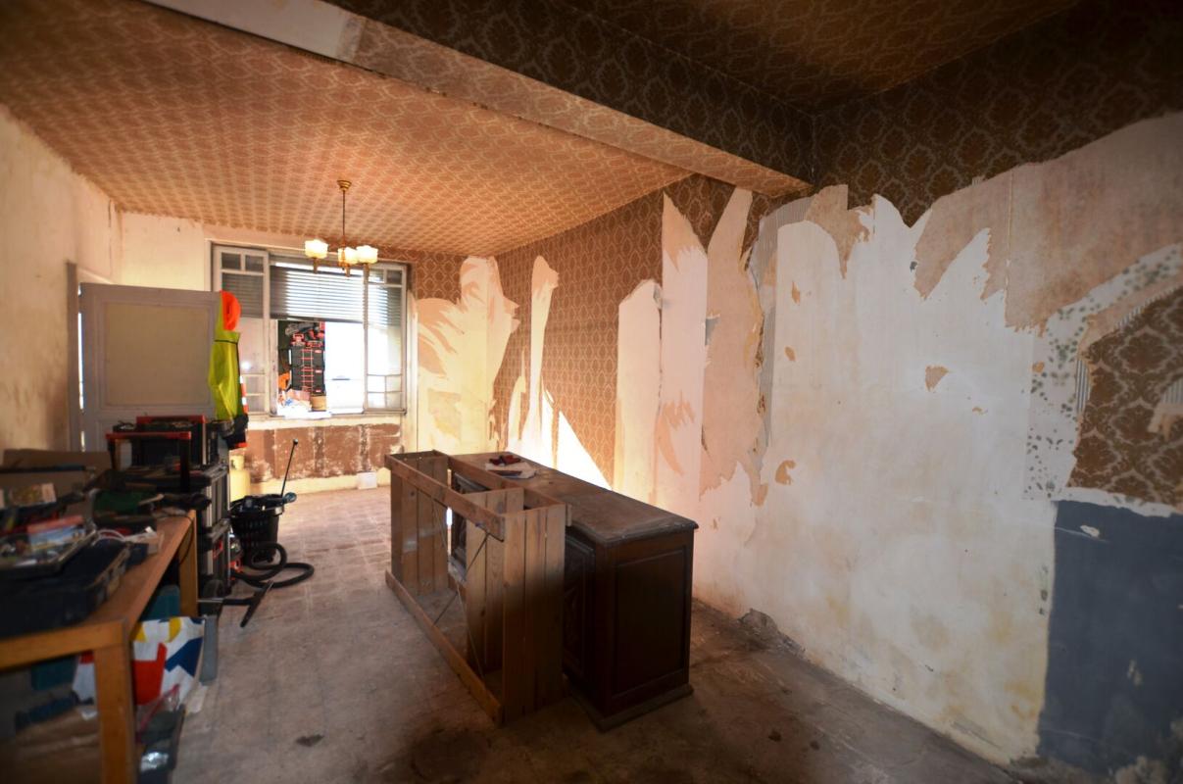
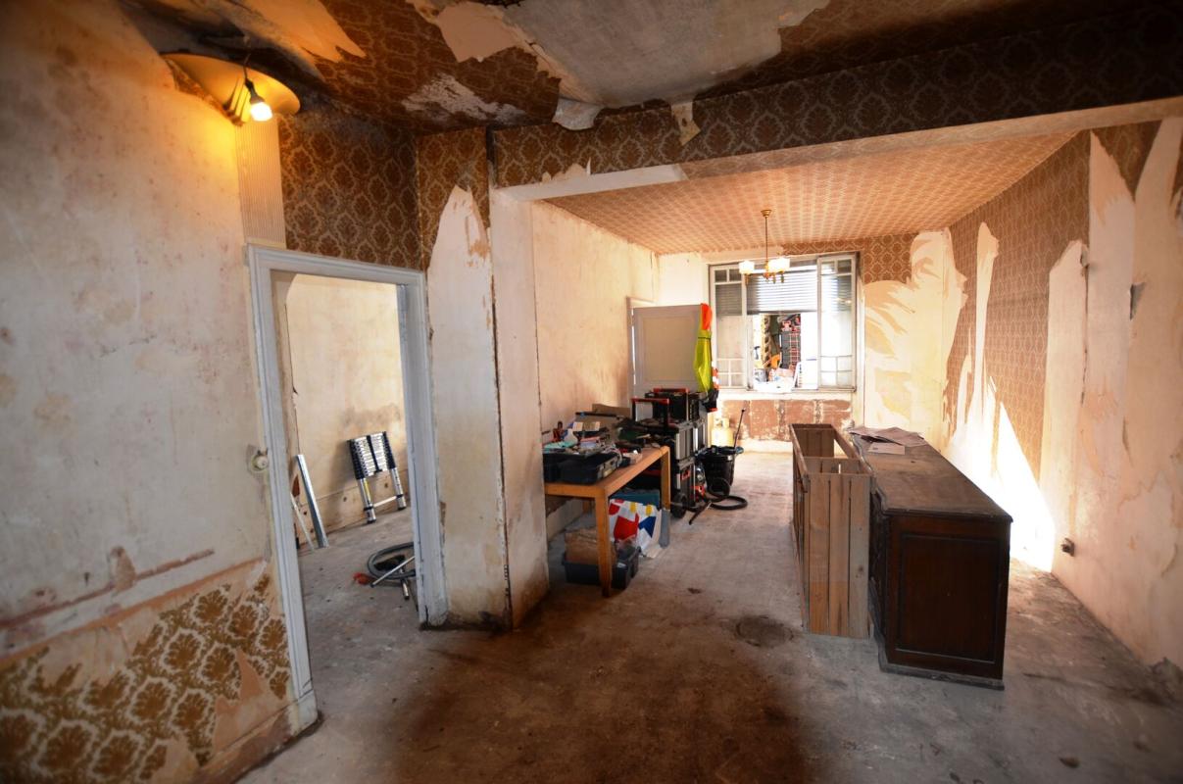
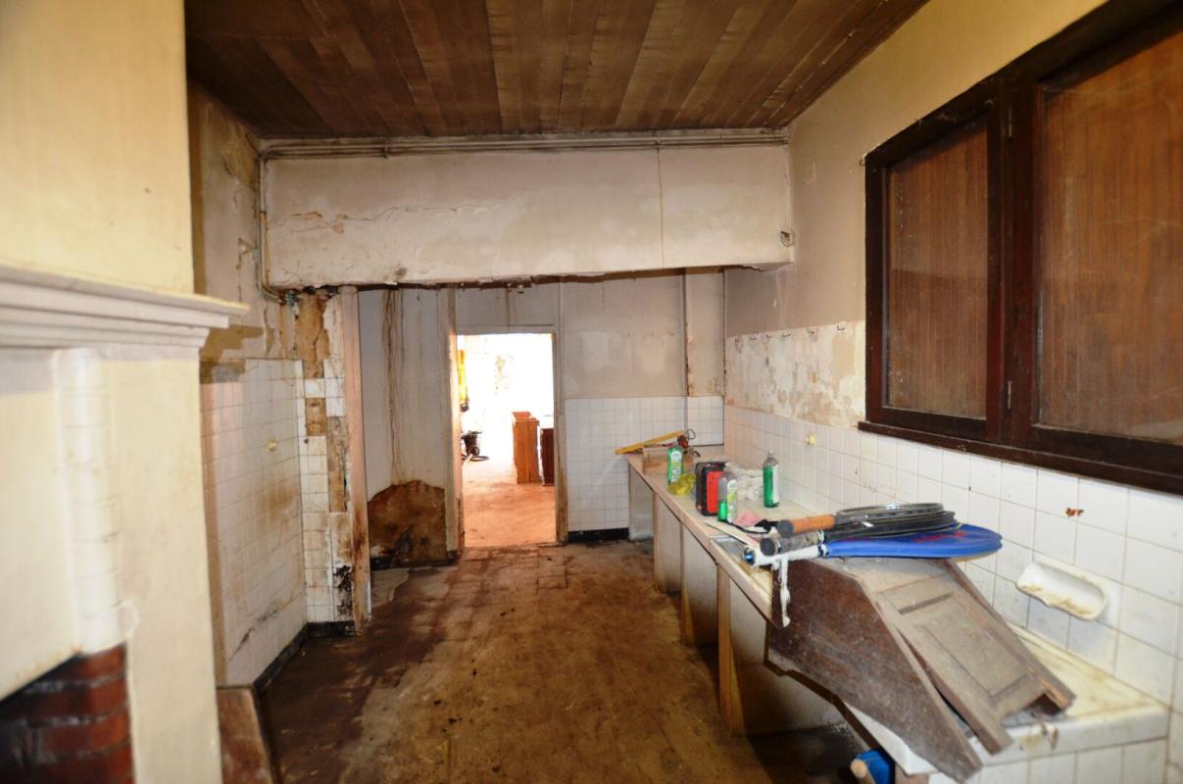
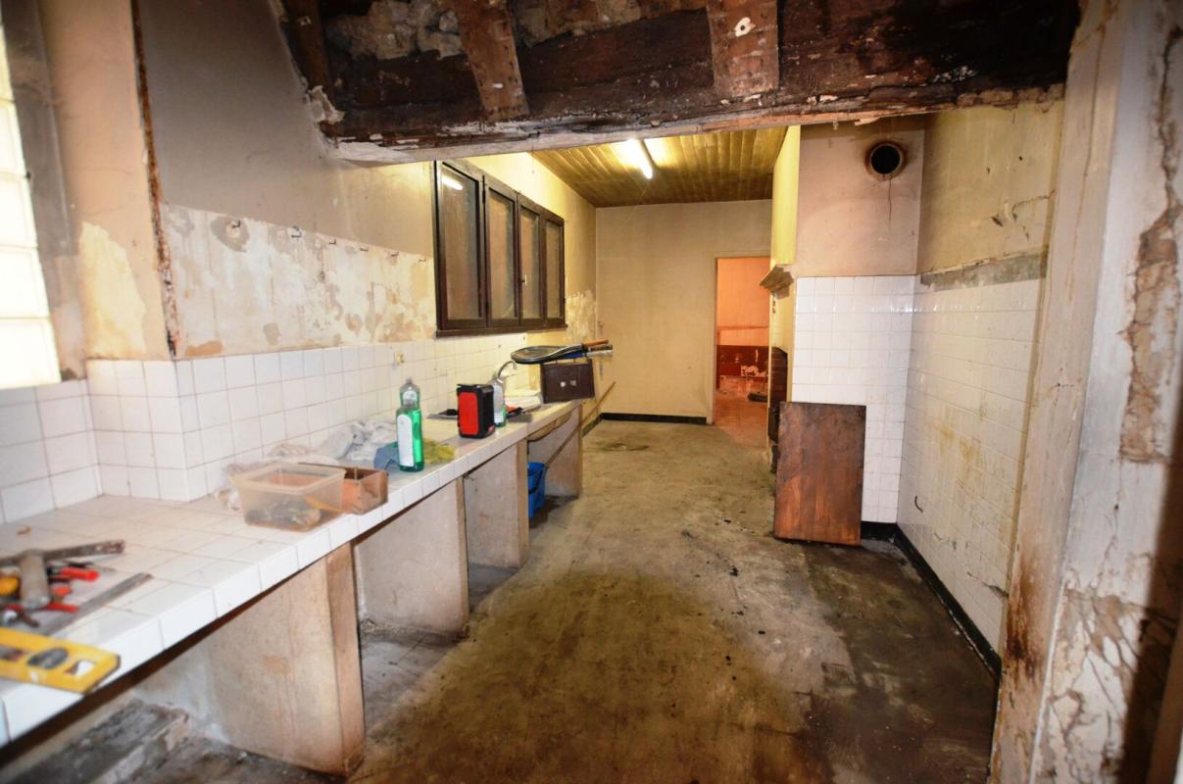
Of a habitable surface area of 187m², the house comprises: on the ground floor an entrance hall, kitchen and living room; on the first floor 2 bedrooms, shower room and rooms for renovation; and on the second floor 1 bedroom and shower room.
Outbuildings:
Attached garage of 43m²
Outside Space:
Yard to the rear of the building of about 25m²
SPECIFICATIONS ON THE DWELLING
The House:
ON THE GROUND FLOOR
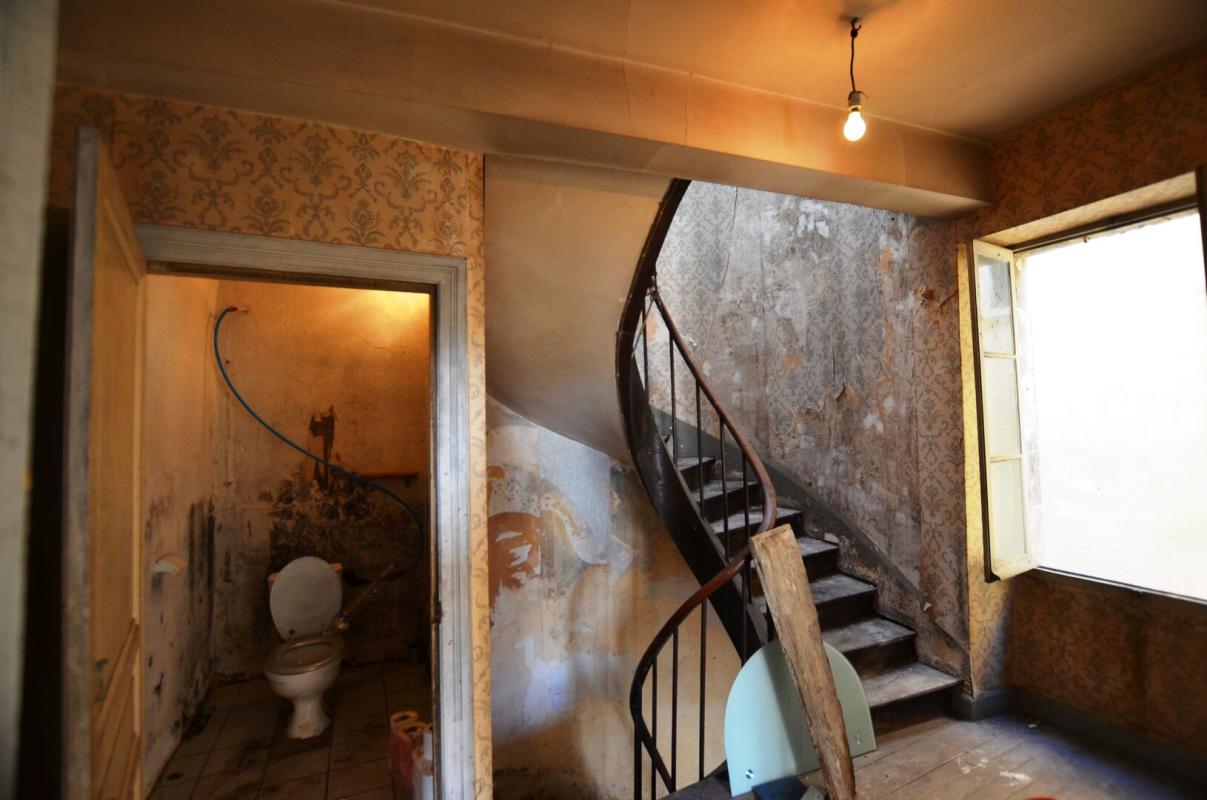
ENTRANCE HALL: 14.8m²
KITCHEN: 17m²
LIVING ROOM: 26.6m²
TOTAL GROUND FLOOR: 67m²
ON THE FIRST FLOOR
LANDING: 6m²
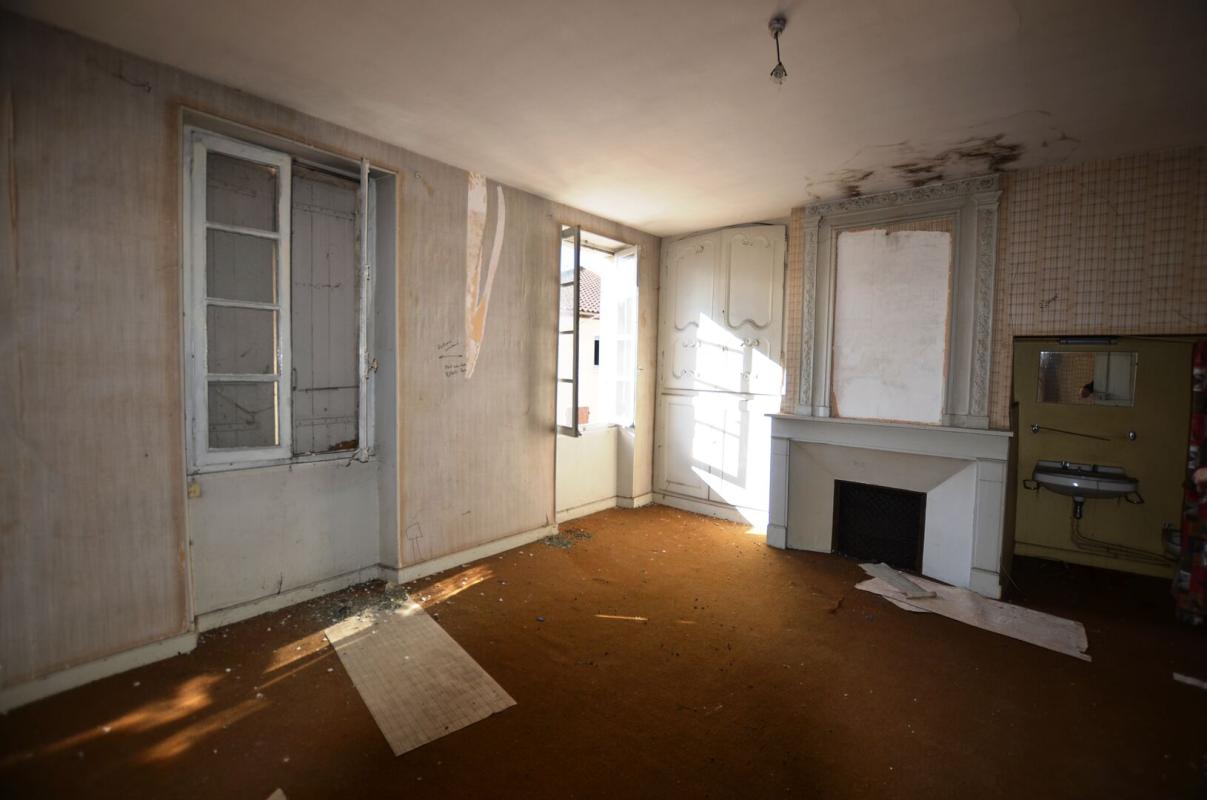
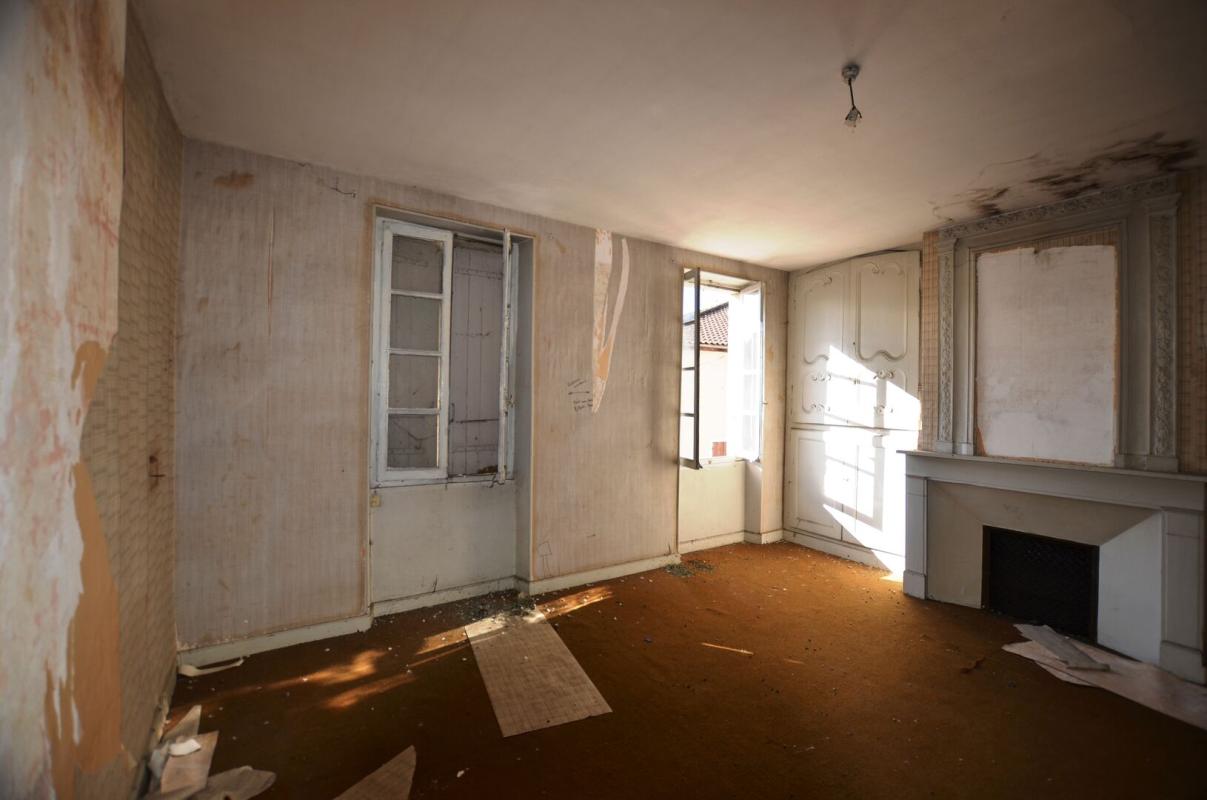
BEDROOM 1: 13.8m² with cupboards and fireplace
SEPARATE LAVATORY: 2m²
BEDROOM 2: 11m²
SHOWER ROOM: 8.7m² with bidet, washbasin and shower
ROOMS TO RENOVATE: 33m² (surface area including partition walls)
TOTAL 1ST FLOOR: 74m²
ON THE SECOND FLOOR
BEDROOM 3: 30m² with fireplace, washbasin and bidet
SHOWER ROOM: 9.6m²
LANDING: 6.3m²
TOTAL 2ND FLOOR: 46m²
TOTAL HABITABLE: 187m²
Modern conveniences:
Connected to mains water, electricity and telephone (fibre optic available in the area)
Mains drainage
Locality:
In the town of CONDOM with full amenities and services
40 minutes from the city of AGEN with high-speed rail link and motorway access
45 minutes from AUCH, capital of the Gers
105 minutes from TOULOUSE with its International Airport
Enquire about this property
Fill in the details below to find out more
View Similar Properties:
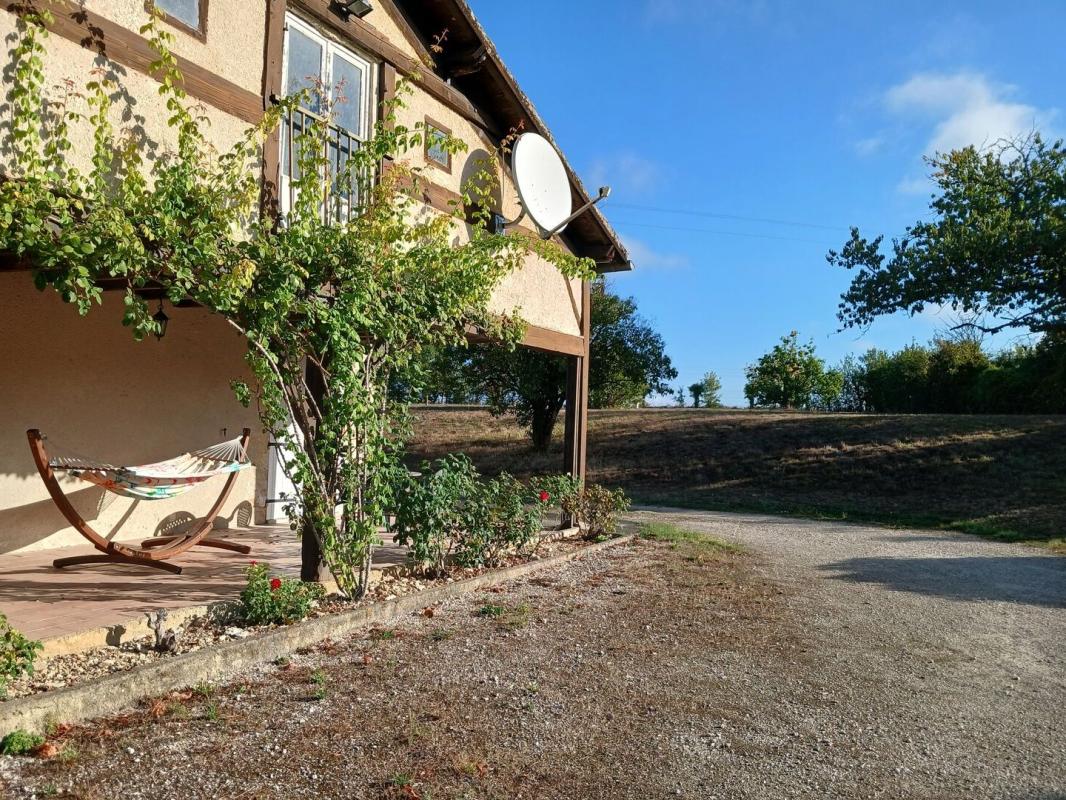
Rare Opportunity - Super spacious stone 4/5 bedroom property, requiring updating, close to Condom wi
Gers, Occitanie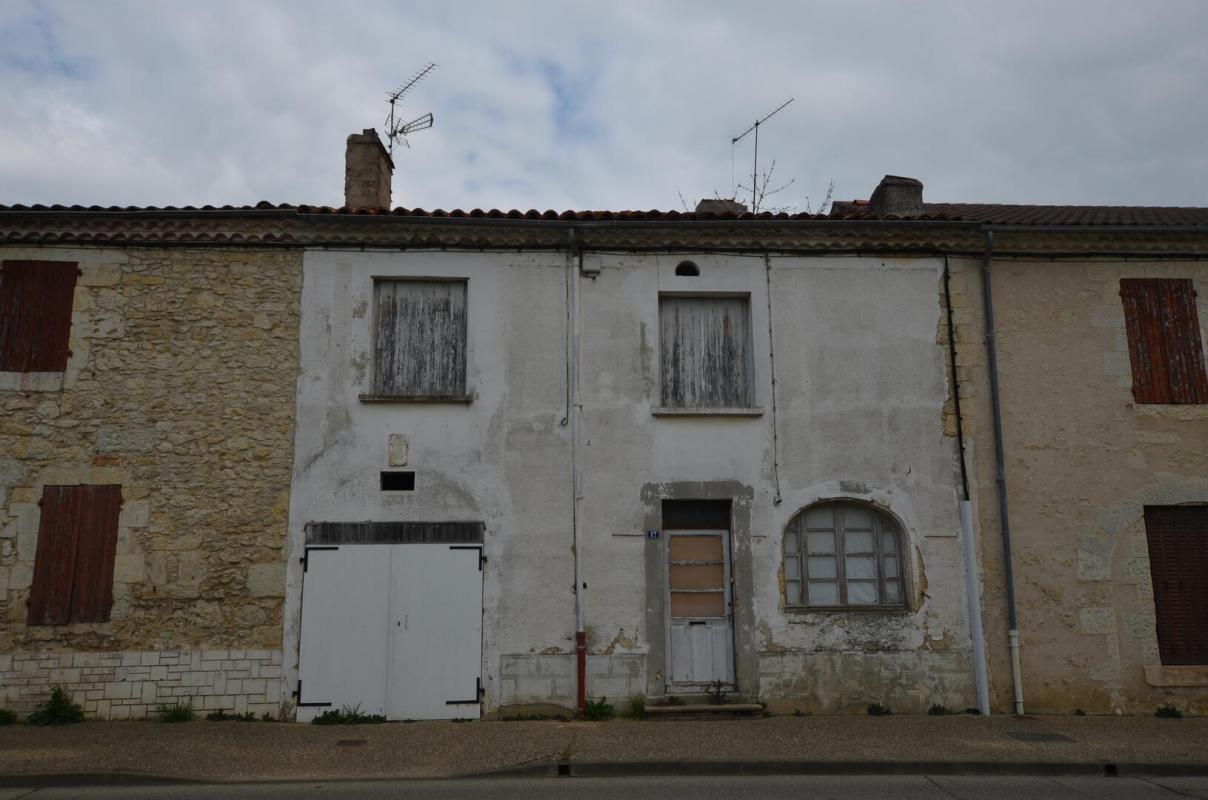
For Sale In Vic-Fezensac, Gers: House For Full Renovation (Except Roof Which Is New) With Garden And
Gers, Occitanie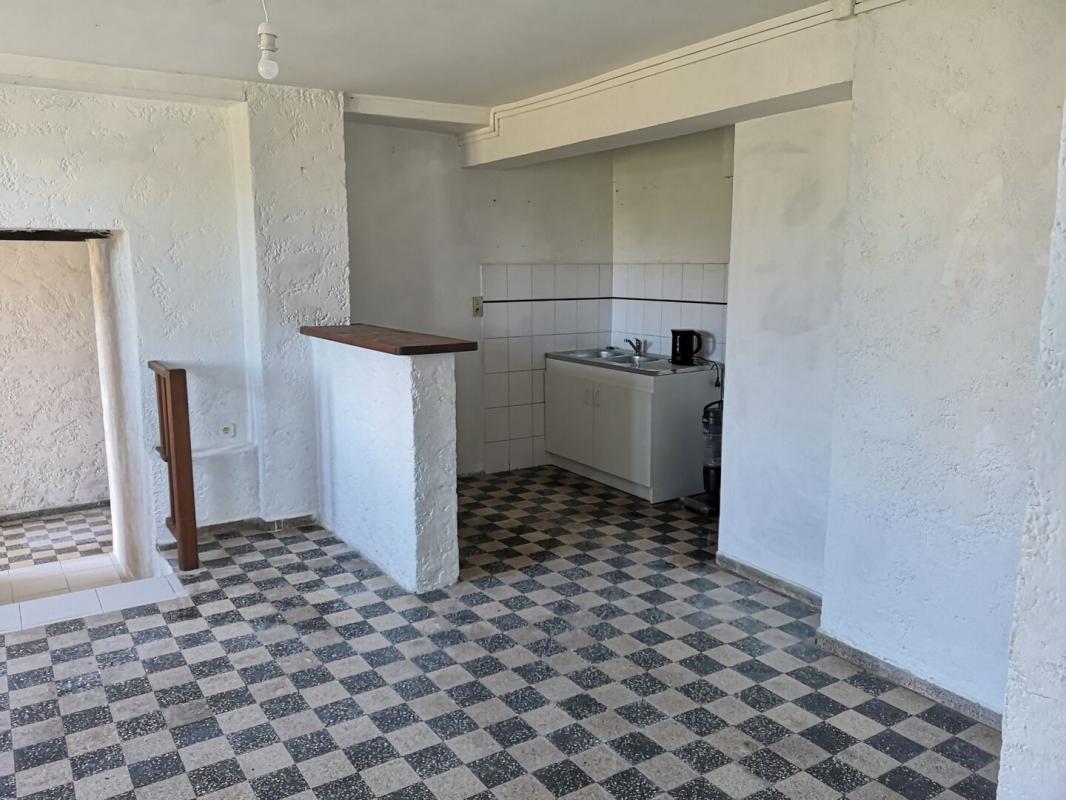
For Sale In Bassoues, Gers: 3-Bed Village House With Garden Of 318m2
Gers, OccitanieProperty Overview
Lifestyle & Location
Market Summary
The property market in Condom is currently quite appealing, particularly for those looking for renovation projects with potential for value appreciation. With houses like this one listed at an attractive price point of EUR 59,400, there is considerable opportunity for both personal investment and rental prospects in this vibrant region. As interest in rural living continues to rise, properties in this area are increasingly sought after, making it an opportune time for buyers to explore the possibilities in this charming town.