




Property details
Réf. 4847: charming property in the Orne department (Lower Normandy)

On the edge of Normandy, bordering the Perche and the Pays d'Ouche regions, in the far south of the Eure department, stands an elegant late 19th-century residence, a fine example of Second Empire architecture, set apart from a small village of 1,200 inhabitants. Two leagues from civilisation, at the heart of a hundred-acre wooded park, this property emerges from a neighbouring forest, ensuring peace and tranquillity, the perfect setting for writing beautiful family stories?.
The nearby roads provide easy access to shops and everyday amenities, and bring the capital within a two-hour drive. The neighbouring town provides for most daily needs; Verneuil-sur-Avre, meanwhile, with its renowned and vibrant energy, offers an exemplary range of cultural, tourist and sporting activities, set in a medieval setting described as an ?open-air museum'? This property exudes undeniable charm, is perfect for family life, and will fulfil the deepest rural dreams of its future owners, who are seeking authenticity?
The property was built around 1850 and passed from one owner to another until 1938, when it was purchased by the grandparents of the current owners.
The ravages of war soon forced them to allow German troops to occupy their property, as evidenced by the names of the officers inscribed on the bedroom doors.
Once the war was over, the new owners embarked on a systematic renovation programme to ensure their future main residence offered the necessary comforts.
Through direct inheritance, the family managed to keep the property for nearly 90 years.
The vagaries and constraints of life now mean, quite rightly, that the torch must be passed on? taking only the memories with us?
In the purest 19th-century tradition, this property features an ?H'-shaped layout, comprising a main building flanked by two wings, topped by a slate roof with dormer windows and bull's-eye windows. Tall chimneys rise above the hipped roof with gables.
Rising over three storeys in elegant proportions, the main building is enlivened by numerous windows arranged in bays, creating perfect symmetry reminiscent of the ?Grand Siècle'.
The whole is a coherent, human-scale ensemble, displaying a certain simplicity.
With an internal floor area of 377 sqm, the property is laid out as follows:
Cellar: partial, beneath the kitchen (4.50 x 4) - external access - boiler room and utility area;
Ground floor: Central entrance leading into a spacious through hall (6.30 x 3.95), with cement tiles;
Dining room with herringbone parquet flooring (6.30 x 4.50) - marble fireplace (insert);
Kitchen with terracotta-style tiling (4.50 x 4.15) - external access via the north-east gable;
Adjoining utility room (3.30 x 2);
Rear hallway leading to service staircase.
Small sitting room or study with carpeted floor (4.96 x 3.50) - marble fireplace;
Large living room with herringbone parquet flooring (4.40 x 8.60) - wood-burning fireplace with trumeau (working).
Rear hallway with WC and main wooden staircase (4 x 2.75).
High ceilings (3.50m). Skylight windows. Moulded ceilings. Painted wood panelling (living room).
First floor: accessible via the two staircases at either end, at the gable ends.
Large corridor running the length of the floor (8.60 x 1.20 m) leading to 5 bedrooms:
Bedroom 1 with carpeted floor (4.20 x 4.30 m), adjoining a shower room (3.30 x 2 m) - marble fireplace;
Bedroom 2 with carpeted floor (4.60 x 4 m), with en-suite shower room;
Bedroom 3 with carpeted floor (4 x 4), with a washbasin;
Bedroom 4 with carpeted floor (3.50 x 4.60) - fitted wardrobes;
Bedroom 5 with carpeted floor (4.30 x 4.20);
Tiled bathroom with shower (3.70 x 3.30).
Second floor: accessible only via the service staircase.
Large corridor running the length of the floor, leading to 3 bedrooms and 2 convertible attics:
Attic in the north-east gable (6 x 4.50 m) in need of renovation - wooden floorboards - access to the roof structure.
Bedroom 6 with carpeted floor (4.10 x 4.50 m), with fitted wardrobe;
Bedroom 7 with carpeted floor (4.20 x 4 m);
Bedroom 8 with carpeted floor (4.15 x 4.60), with fitted wardrobe - Features a bull's-eye window;
Attic in the south-east gable (4.45 x 4.70) in need of renovation - Wooden floorboards.
Outbuildings :
The property also includes a caretaker's house and a suite of outbuildings: Caretaker's house: built of rendered rubble stone and brick, on one level with an attic; slate roof:
It comprises on the ground floor a kitchen, a living room with a fireplace; 2 bedrooms; a hallway; a shower room with a toilet.
Electric heating - Individual meter - Septic tank.
The caretaker's house is currently unoccupied.
Its location and potential make it suitable for conversion into a holiday cottage or guest accommodation for friends.
Please note the presence of an EDF transformer, adjacent to the caretaker's house, constituting a minor easement.
Outbuildings: these are situated away from the main house, with no neighbours opposite.
Built of rubble stone and brick, with a slate or tile roof:
Workshop: Concrete floor - Electricity - Slate roof - 4.70 x 5.50 m;
Fruit store: Concrete floor - 3.20 x 5.50 m;
Storage room: with access to the loft via a wooden staircase;
Storage loft covering the entire property (11.50 m);
Brick garage, laid in a herringbone pattern (one car); height 2.94m;
Old earthen cider house (6.80 x 7.20); electricity;
Old horse stalls.
Storage loft covering the whole property.
Pigsty at the gable end;
Wood store at the rear, under a canopy;
The Kennel: remains of a former kennel or henhouse; existing low walls; no fencing;
The Shed: wooden structure used to store maintenance equipment.
Beautifully laid out in the English style, the park provides a lush green setting that enhances the building. Standing proudly amidst vast lawns, the building derives its majesty from the rhythm of the ancient trees that flank it on either side, their diversity adding colour to the distant view it commands. Amongst others, one notices numerous lime trees, maples, yews, sequoias, acacias and chestnut trees? The grounds can nevertheless be divided into three distinct sections. The first features a beautiful front entrance via two circular paths, one of which runs alongside a pleasant still-water pond. The other leads to the caretaker's house and the outbuildings, extending all the way to the kitchen garden.
This former kitchen garden was of a good size, as it should be, surrounded by high protective walls. An old outbuilding still stands there; as for the greenhouse, time has taken its toll on it??.
A pond remains? pear trees, apple trees, strawberry plants, raspberry bushes, redcurrant bushes, mirabelle plum trees and hazelnut bushes are a reminder that the soil is of high quality, and that a green thumb will be able to restore this large vegetable garden to its former glory. Finally, to the north, the eye cannot help but notice the clay tennis court, refurbished in 2004-2005. This court features an innovative design, aimed at providing an efficient drainage system. It was intended to be tested for its permeability, with a view to possible implementation at Roland Garros. The tennis maintenance equipment will be housed in a charming little cottage adjoining the court. Everything contributes to making this a desirable place? to write a new chapter in the family's history?
Cabinet LE NAIL - Lower-Normandy - Mr Eric DOSSEUR : +33 (0)2.43.98.20.20
Eric DOSSEUR, Individual company, registered in the Special Register of Commercial Agents, under the number 409 867 512 .
We invite you to visit our website Cabinet Le Nail to browse our latest listings or learn more about this property.
Enquire about this property
Fill in the details below to find out more
View Similar Properties:
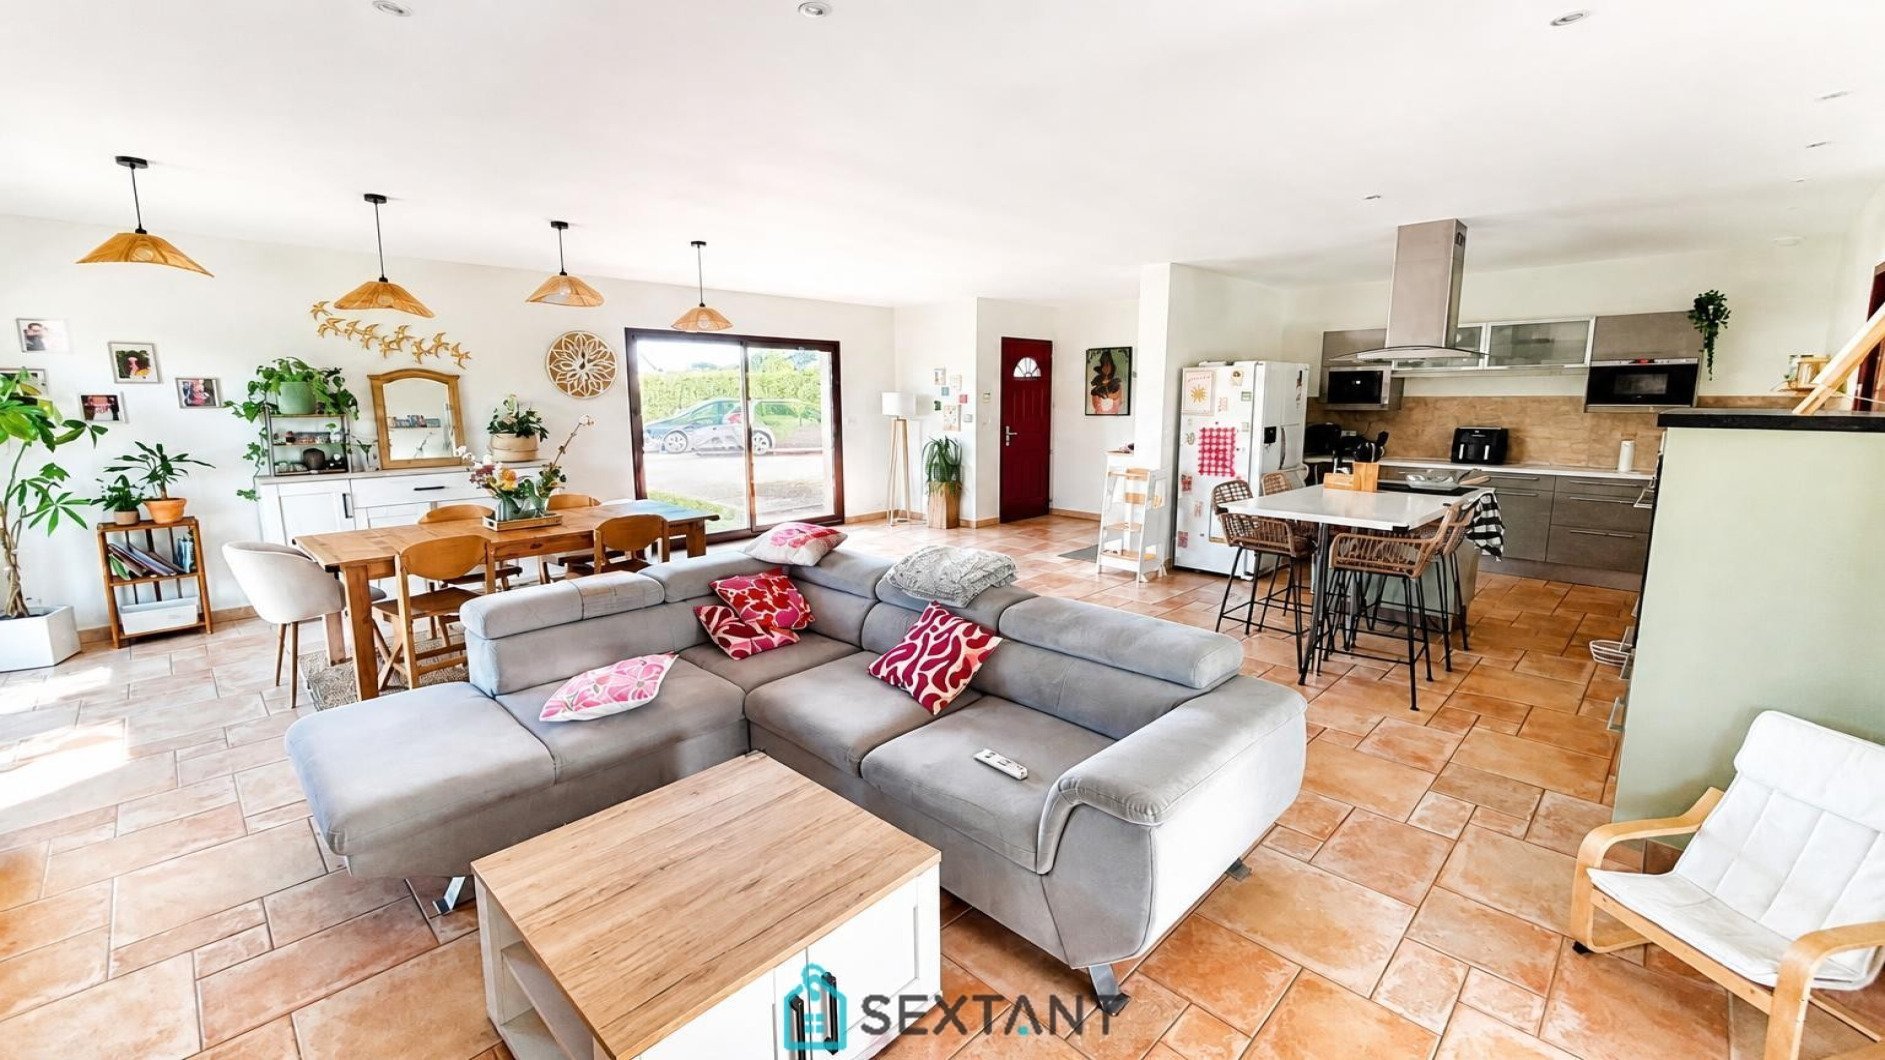
CONTEMPORARY SINGLE-STOREY HOUSE – 250 m² LIVING SPACE – 3,300 m² PLOT – ENERGY RATING B
Eure, Normandy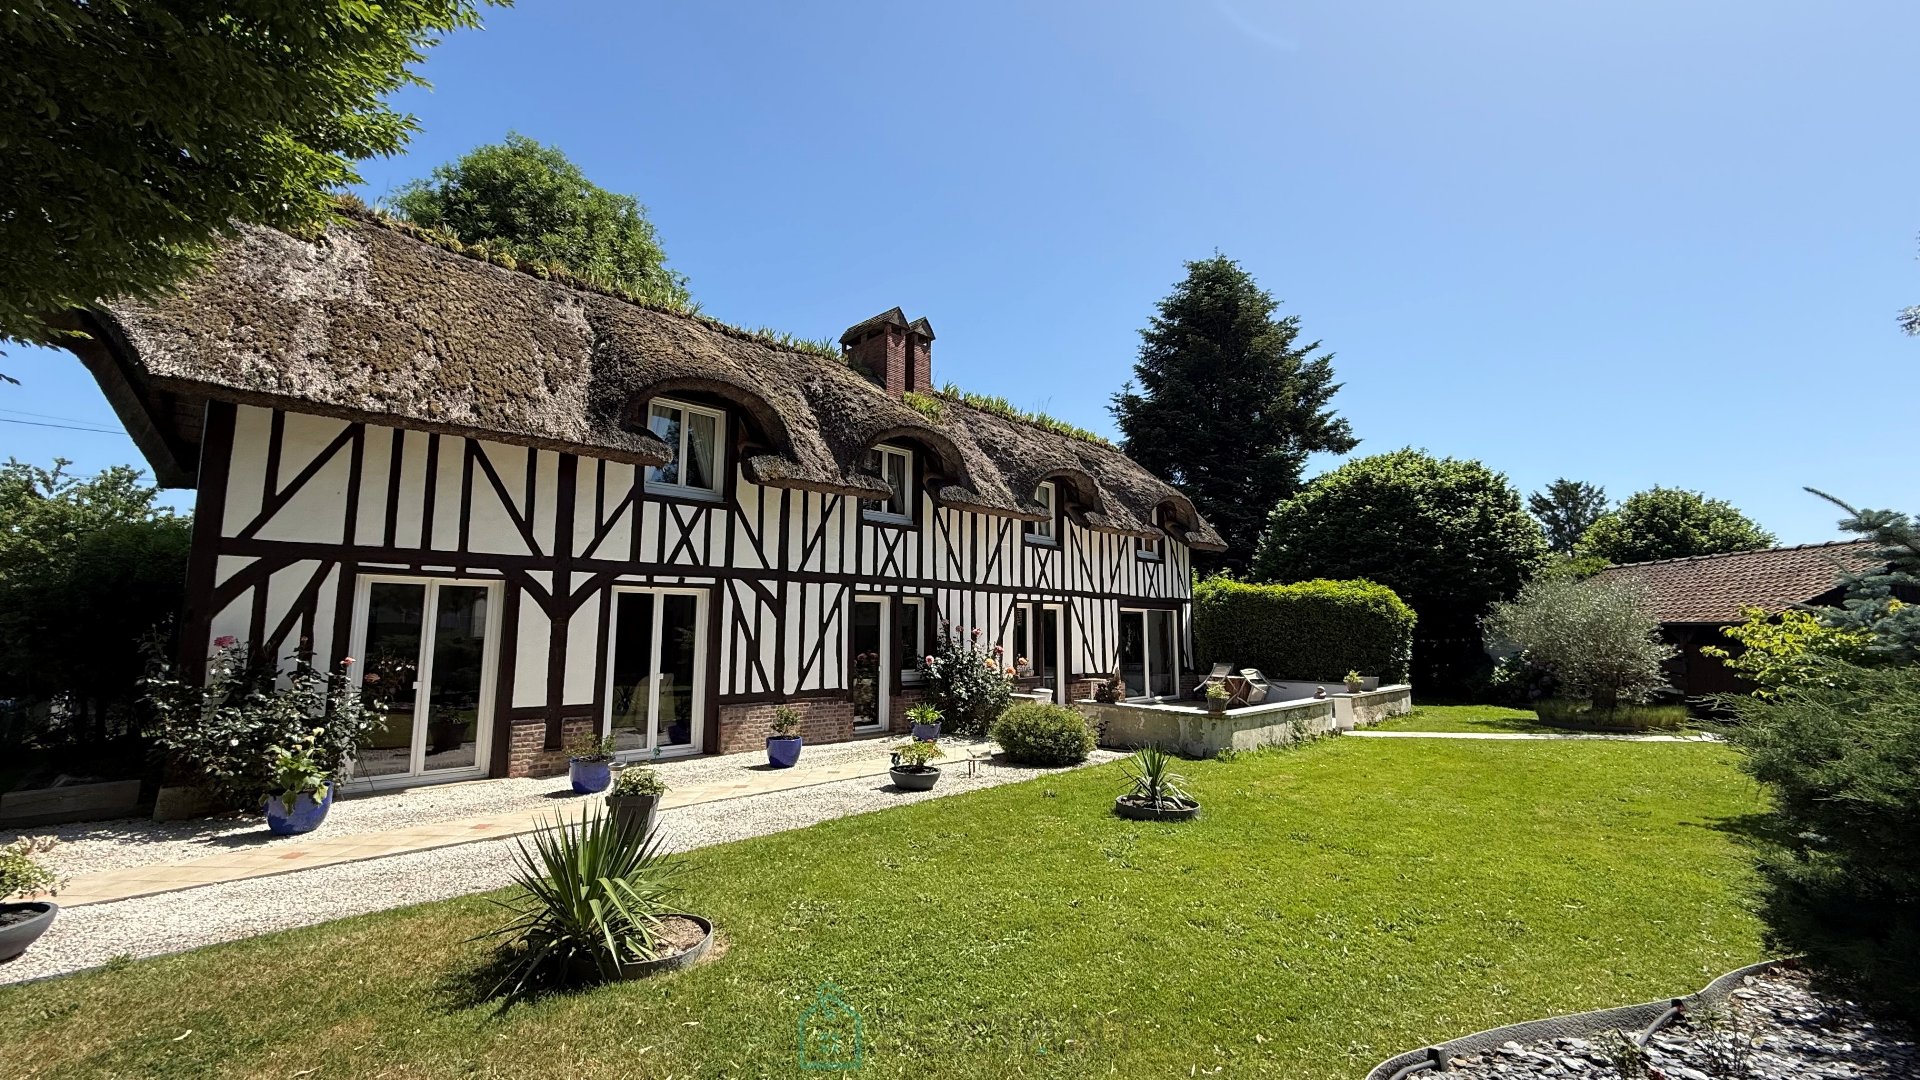
Beautiful property with charming norman house in the countryside
Eure, NormandyProperty Overview
Lifestyle & Location
Market Summary
The property market in this part of Normandy remains robust, with a growing interest from international buyers seeking both residential and investment opportunities. The unique architectural charm of properties, combined with the region's natural beauty and community feel, makes it an attractive option for families and individuals alike. As the demand for spacious homes with outdoor potential increases, this area presents a promising avenue for investment, particularly for those looking to create a bespoke family residence or holiday retreat.